
TL;DR:
- Chicago requires basement bedrooms to meet strict standards for egress, ventilation, and ceiling height.
- Properly sized egress windows with window wells and safety measures are critical for compliance and safety.
- Professional inspection and permits ensure basement bedrooms are legal, safe, and preserve property value.
Many Chicago homeowners finish their basements and immediately start calling that spare room a bedroom. It seems harmless until a home inspector, a potential buyer, or a city official points out that the space does not meet legal requirements. A room with a bed in it is not automatically a bedroom under Chicago law. The city enforces strict standards around window size, ceiling height, ventilation, and emergency exits. Skipping these requirements can mean failed inspections, fines, or losing thousands in resale value. This guide breaks down exactly what Chicago requires so you can get it right the first time.
Table of Contents
- Understanding bedroom requirements in Chicago basements
- Egress windows and emergency escapes: non-negotiable rules
- Ventilation, lighting, and minimum living standards
- Inspection and certification: how Chicago enforces basement bedroom laws
- Why code compliance matters more than resale value
- Get expert help to certify your basement bedroom
- Frequently asked questions
Key Takeaways
| Point | Details |
|---|---|
| Must meet Chicago code | Basement bedrooms must satisfy specific city rules for egress, ventilation, and room size. |
| Egress window required | A proper egress window is essential for any legal basement bedroom under Chicago law. |
| Inspections are mandatory | A certified inspection is needed to confirm legality before the basement bedroom can be used. |
| Safety first | Compliant bedrooms protect families and prevent costly legal issues down the road. |
Understanding bedroom requirements in Chicago basements
The word “bedroom” carries legal weight in Chicago. You cannot simply finish a space, add a closet, and list it as a bedroom on a real estate listing or rental agreement. The Chicago Building Code defines a habitable room as one that meets minimum size, ceiling height, and egress standards for bedrooms, especially in basements. Falling short of even one requirement disqualifies the space.
Here is how a standard above-grade bedroom compares to what a legal basement bedroom must meet:
| Feature | Standard bedroom | Legal basement bedroom |
|---|---|---|
| Minimum square footage | 70 sq. ft. | 70 sq. ft. (same) |
| Ceiling height | 7 ft. minimum | 7 ft. minimum (harder to achieve below grade) |
| Egress window | Required | Required, plus window well if below grade |
| Natural light | Window required | Window required, stricter sizing rules |
| Ventilation | Natural or mechanical | Both often required |
| Two means of egress | Recommended | Strictly enforced |
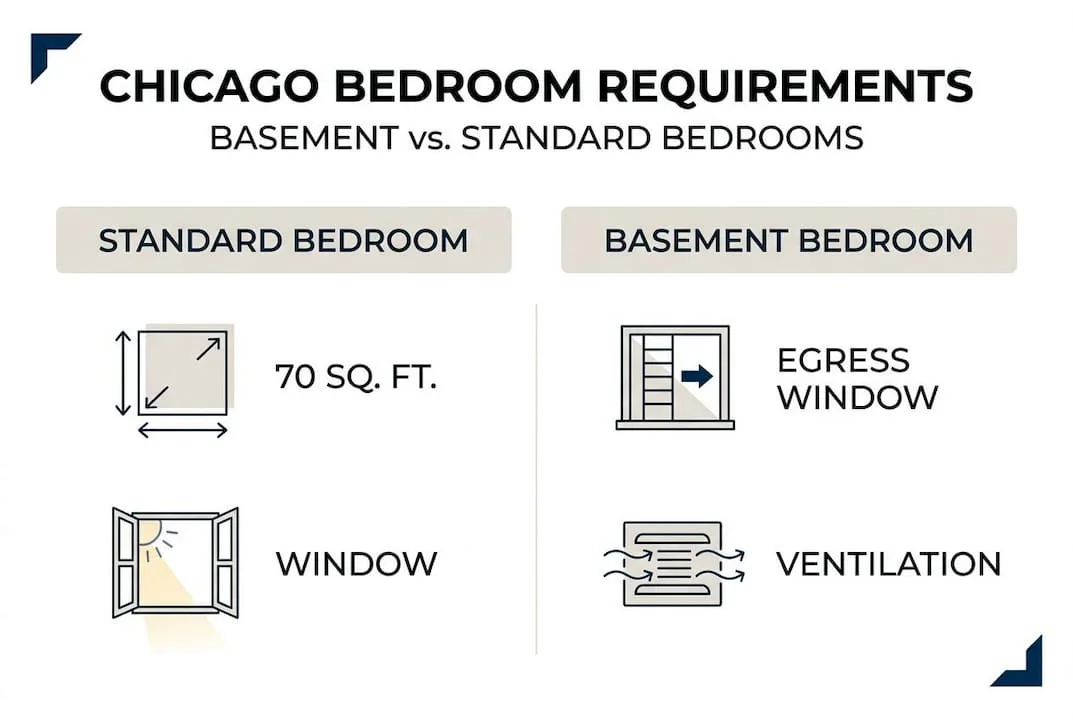
The table makes one thing clear: basement bedrooms face the same baseline rules as any bedroom, but the below-grade environment makes compliance harder to achieve. Ceiling height is a common sticking point because older Chicago homes often have basements with ceilings between 6 and 6.5 feet.
Items homeowners most often miss include:
- Proper egress window size and placement
- Window well with ladder access when the window is below grade
- Minimum 70 square feet of usable floor space
- Ceiling height of at least 7 feet throughout the room
- Mechanical ventilation in addition to a window
- Smoke and carbon monoxide detectors wired to the main system
“A finished basement that looks like a bedroom is not a legal bedroom. The distinction matters for safety, insurance, and property value.”
Compliance protects more than your inspection score. It protects the people sleeping in that room. A legal basement bedroom is designed so that someone can escape quickly in a fire. Reviewing a home safety inspection checklist before you start your project can save you from costly do-overs. If children will use the space, child-proofing windows and stairs adds another layer of protection that Chicago code also addresses.
Egress windows and emergency escapes: non-negotiable rules
Egress is the single most cited reason basement bedrooms fail inspection in Chicago. The word simply means “a way out.” In a fire, if the staircase is blocked, an egress window is the only escape route. That is why building codes require properly-sized egress windows for basement bedrooms to allow safe escape in emergencies.
Chicago follows the International Residential Code on egress dimensions, with local amendments. Here is what the numbers look like:
| Requirement | Minimum standard |
|---|---|
| Clear opening area | 5.7 sq. ft. |
| Minimum opening height | 24 inches |
| Minimum opening width | 20 inches |
| Maximum sill height from floor | 44 inches |
| Window well depth (if below grade) | 9 inches minimum beyond window |
| Window well ladder | Required if well is deeper than 44 inches |
These numbers are not suggestions. A window that falls even one inch short of the 24-inch height requirement fails. The city inspector will measure it.
Here is how to check whether your existing window meets code:
- Measure the clear opening, not the frame. The glass area does not count. Only the open space when the window is fully open matters.
- Calculate the square footage by multiplying the opening height by the opening width. You need at least 5.7 square feet.
- Measure the sill height from the finished floor. It must be 44 inches or lower so an adult can climb out without a step stool.
- If the window is below grade, measure the window well. It must extend at least 9 inches beyond the window opening on all sides.
- Check for a ladder if the well is deep. Wells deeper than 44 inches require a permanently attached ladder.
Pro Tip: Many homeowners install the window correctly but forget the window well cover. Uncovered wells collect water and debris, and a flooded well can prevent the window from opening in an emergency. A clear polycarbonate cover keeps the well dry and still lets light in.
If you have children using the basement bedroom, reviewing child safety window standards is a smart next step alongside egress compliance.
Ventilation, lighting, and minimum living standards
A room can have a perfect egress window and still fail to qualify as a legal bedroom if the air quality and lighting do not meet code. Basements are naturally dark and prone to moisture. Chicago requires that ventilation and natural light meet habitable room standards for any space classified as a bedroom.
Here is what the code requires for ventilation and light:
- Window glass area must equal at least 8 percent of the room’s floor area for natural light
- Openable window area must equal at least 4 percent of the floor area for natural ventilation
- Mechanical ventilation is required when natural ventilation falls short, typically an exhaust fan rated for continuous operation
- Ceiling height must remain at 7 feet across the majority of the room, not just in one spot
- HVAC supply and return vents must serve the room directly, not rely on an open door to a hallway
Ventilation is not just a code checkbox. Poor airflow in a basement bedroom creates conditions where mold grows fast. Studies show that ventilation deficiencies account for a significant share of code violations found during Chicago basement bedroom inspections. A damp, poorly ventilated basement bedroom can develop visible mold within weeks of occupancy.
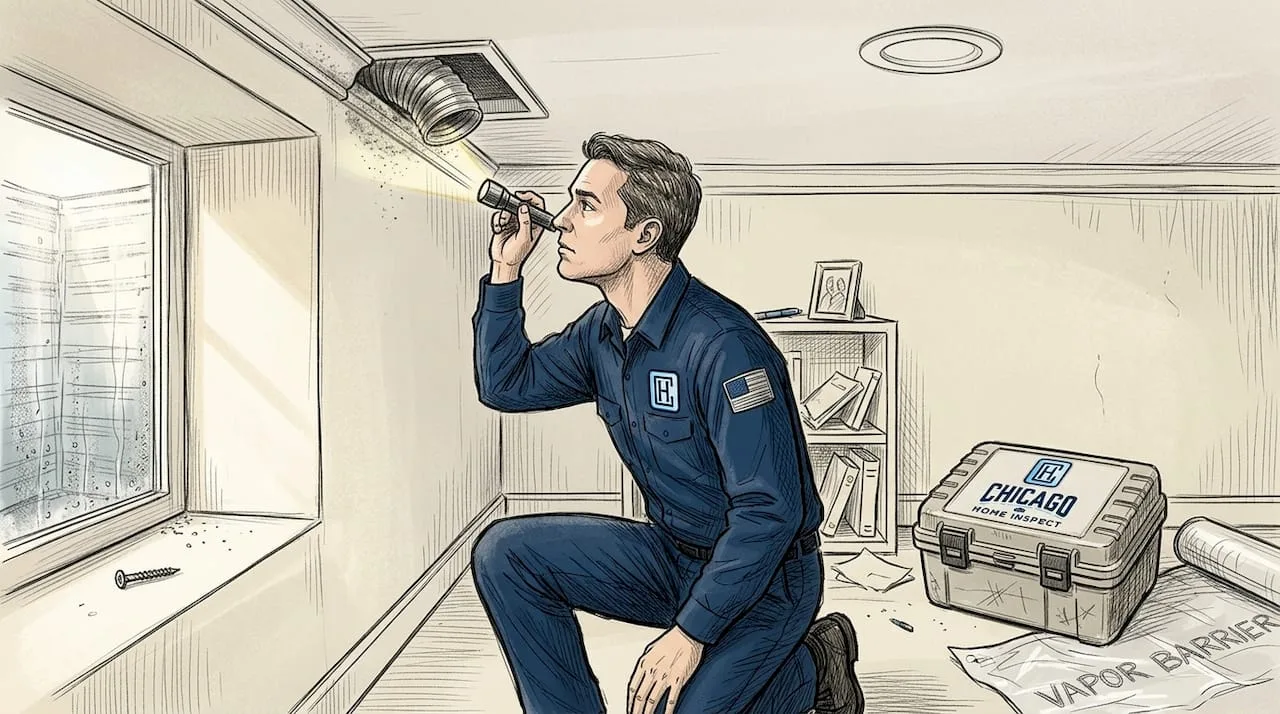
Pro Tip: Before finishing your basement walls, install a vapor barrier on the concrete and make sure your HVAC contractor sizes the ductwork for the added square footage. Retrofitting ventilation after drywall is up costs two to three times more than doing it right during construction. You can also learn more about ventilation standards in homes to understand how airflow works throughout your property.
Lighting also matters beyond the window requirement. Recessed LED fixtures with proper insulation ratings for below-grade use keep the space bright and reduce moisture condensation on light housings. A dark, cave-like basement bedroom is not just unpleasant. It signals to inspectors that natural light standards may not be met.
Inspection and certification: how Chicago enforces basement bedroom laws
Knowing the rules is one thing. Proving your basement bedroom meets them is another. Chicago requires a certified inspection to verify the legal status of basement bedrooms before they can be legally occupied or listed as such in a real estate transaction.
Here is the step-by-step process to get your basement bedroom certified:
- Pull a permit through the Chicago Department of Buildings before any construction begins. Work done without a permit cannot be inspected or certified.
- Complete the construction according to approved plans. Any deviation from the permit drawings requires a plan amendment.
- Schedule a rough-in inspection after framing, electrical, and plumbing are in place but before drywall goes up.
- Schedule a final inspection once all finishes are complete, including flooring, lighting, and ventilation.
- Receive your Certificate of Occupancy or inspection sign-off, which documents legal status.
The most common reasons basement bedrooms fail their final inspection include:
- Egress window does not meet the minimum clear opening dimensions
- Ceiling height drops below 7 feet in more than a small portion of the room
- No direct HVAC supply to the room
- Missing smoke or carbon monoxide detectors
- Unpermitted electrical work
- Inadequate or missing window well
A professional home inspector can walk through your basement before the city visit and flag every issue on that list. Think of it as a dress rehearsal. Reviewing home inspection basics helps you understand what inspectors prioritize. If your basement has a bathroom, plumbing inspection photos show what proper and improper installations look like. For older Chicago homes, a main sewer line inspection is also worth scheduling, since basement additions can stress aging drain lines. Buyers and sellers alike should be aware of common plumbing problems that surface during basement inspections.
Why code compliance matters more than resale value
Here is something we see repeatedly in Chicago: homeowners focus entirely on what a finished basement will add to their asking price, and they treat code compliance as a hurdle rather than a goal. That mindset gets people into trouble.
A non-compliant basement bedroom does not just reduce resale value. It creates liability. If someone is injured or killed in a fire in a room that was never legally certified as a bedroom, the legal consequences for the property owner can be severe. Insurance companies have denied claims in cases where unpermitted spaces were involved.
Buyers in the Chicago market are also getting smarter. More purchase contracts now include requests for permit history and inspection records. A finished basement without documentation raises immediate red flags during due diligence. We have seen deals fall apart at closing because a seller could not prove the basement bedroom was legal.
Code compliance is not the ceiling. It is the floor. Meeting the minimum standard keeps people safe and keeps you legally protected. If you are worried about foundation safety concerns in addition to bedroom legality, those two issues often intersect in older Chicago basements and both deserve attention before any finishing work begins.
Get expert help to certify your basement bedroom
Understanding the rules is the first step. Making sure your basement actually meets them is where professional help pays off. Our InterNACHI-certified inspectors work with Chicago homeowners and buyers throughout the city and suburbs to identify compliance gaps before a city official ever shows up. Whether you are finishing a new basement or buying a home with an existing lower-level bedroom, we can document what is there and flag what needs fixing.
We offer basement mold testing to catch moisture problems that often accompany ventilation shortfalls, and our interior inspection details show exactly what we look for in every room. If you are purchasing a Chicago home, a Chicago pre-purchase inspection covers the basement bedroom along with every other system in the home. Weekend appointments are available.
Frequently asked questions
What is the minimum window size for a legal basement bedroom in Chicago?
The egress window must provide at least 5.7 square feet of clear opening and be no more than 44 inches off the finished floor, per Chicago Building Code.
Do I need a permit to create a basement bedroom in my Chicago home?
Yes, a permit is required before building or converting a basement bedroom, ensuring all standards are met before occupancy.
Can a basement bedroom be used if it only has mechanical ventilation and no window?
No, Chicago requires both a window and mechanical ventilation; a room with only one or the other does not qualify as a legal habitable bedroom.
What common pitfalls cause basement bedrooms to fail inspection?
Missing egress requirements, insufficient ceiling height, and lack of proper ventilation are the most frequent causes of failed basement bedroom inspections in Chicago.
How can I make sure my basement bedroom is safe for children?
Ensure windows meet egress and child safety standards, include stair guards, and use compliant window locks as required by Chicago code.