

In Chicago, the number that matters on a porch or deck guard is 42 inches. That is what the Department of Buildings porch check sheet requires, and it is the figure to plan around on the two-flats, three-flats and rear porches that make up most of the city’s housing stock. Existing structures are held to a lower maintenance floor, and new residential construction has its own provisions, but 42 inches is the safe target. The height rule itself rarely causes failed inspections. What actually fails is the structure holding the guard up: rotted ledgers, thin splice connections, and columns notched past the point where they can carry load. If your rail moves when you lean on it, stop using it and get it looked at before anyone leans on it again.
Table of Contents
- Chicago Porch and Deck Code: The 42-Inch Rule and What Actually Fails
- Quick Reference: Heights, Spacing, and Permit Triggers
- What Chicago Code Actually Requires, In Plain English
- Which Guard Height Applies: New Work Versus Existing Structure
- What Actually Fails: Field-Tested Failure Patterns
- Permits and the Express Permit Program: What You Actually Need
- The Inspector’s Checklist: What Gets Scored and Why
- Fixing It: What’s DIY, What Needs a Pro, and When to Call
- Our Take: What We See Across Chicago Neighborhoods
- Get a Professional Set of Eyes on Your Porch Before It Fails
- City of Chicago Resources for Verifying Code Language
- Sources
- FAQ
Chicago Porch and Deck Code: The 42-Inch Rule and What Actually Fails
The 42-inch figure comes directly from the Porch & Deck Supplemental Check Sheet (SUPPL1), the form Chicago Department of Buildings inspectors complete when they inspect a porch, deck or balcony. The city’s own porch safety page confirms inspectors work from this check sheet. Its language is blunt: “A guard must be 42 inches high while a handrail should be 32 inches high.” There is no occupancy split on that form and no 36-inch alternative. If a city inspector is standing on your porch with a tape measure, 42 inches is the number being measured against.
That same sentence names the distinction homeowners most often get wrong. Guards protect the open edge of a raised walking surface and stop a fall. Handrails are what you grip going up and down a stair. They are different components with different heights, and treating them as one thing is the most common self-check error we see.
One note before the details: a home inspection is not a code inspection. We are not code officials, and only the Department of Buildings determines whether a structure complies. What a home inspection does is measure what is there, document the condition of the structure underneath, and tell you where it sits relative to these published standards, so you know what you are dealing with before a city inspector, a contractor or a buyer does.
None of the height math matters much if the guard is failing structurally, and structural failure is what fills up inspection reports.
Quick Reference: Heights, Spacing, and Permit Triggers
Before getting into code language, here is the checklist we use to walk a porch or deck in under ten minutes:
- Guard height: 42 inches on the DOB porch check sheet, and the number to plan around on shared and multi-family porches. A porch serving a single dwelling unit may be allowed 36 inches under the residential provisions, and existing structures are held to a lower maintenance floor, so an older guard below 42 inches is not automatically a violation.
- When a guard is required: the existing-building code triggers at a walking surface more than 30 inches above the floor or ground below. The DOB check sheet is stricter still, calling for guards “whenever the deck is two feet or more above grade.”
- Baluster spacing: the check sheet allows no more than 4-1/2 inches clear between balusters. New construction is held to the tighter 4-inch sphere rule. Build to 4 inches and you satisfy both.
- Handrail height: 32 inches on the check sheet; 34 to 38 inches under current new-construction provisions.
- Live load: per ordinance, all elements of porches and decks must support 100 pounds per square foot live loading, according to the Chicago Department of Buildings.
- Permit trigger: not 30 inches. No permit is needed for in-kind repair or replacement of an entire porch, deck or stair system no more than 6 feet above the ground with a landing of 50 square feet or less, on a residential building up to four stories. Structural work always needs a permit.
- Footings: Chicago’s frost depth calls for footings around 42 inches deep. The check sheet also rejects columns bearing on concrete blocks, sidewalks or driveways outright.
That 100 psf figure is worth sitting with. It is not arbitrary. It is roughly what a packed party puts on a deck, and it is the capacity an inspector is mentally applying when they walk out onto a structure and look for give in the joists.
What Chicago Code Actually Requires, In Plain English
Strip away the legal phrasing and Chicago porch requirements come down to four things: how tall the guard is, how far apart the balusters sit, how much weight the structure carries, and how deep the footings go.
Guards vs. handrails. A guard is a barrier along the open side of a raised walking surface, meant to stop someone from falling off the edge. A handrail is what you hold onto on a stair. The DOB check sheet puts guards at 42 inches and handrails at 32 inches. Current new-construction provisions put handrails in the 34-to-38-inch range, so a stair built or rebuilt under today’s code will land higher than the old form suggests. Guards stay at 42.
Opening limits. The check sheet allows no more than 4-1/2 inches clear between balusters, and lists “excessive spacing between balusters” as a scored deficiency. New construction uses the tighter 4-inch sphere rule: if a 4-inch ball passes through any gap, the spacing fails. Because the two standards differ, we quote 4 inches when a guard is being rebuilt, since that satisfies the check sheet and new construction at the same time. Horizontal cable and rail systems clear the opening rule but are worth thinking twice about with small children in the house, since wide horizontal members are climbable. That is a practical safety judgment, not a code prohibition.
Load capacity. Every porch, deck and balcony has to support 100 psf live load per ordinance. Inspectors do not load-test a structure with weights. They infer capacity from joist spacing, beam sizing, column size, connection quality and visible deflection, using the span tables printed on the check sheet. A 2×10 joist, for example, is listed as sufficient to a 10-foot span and deficient at 16 feet or more, and any joist at 24-inch centers or wider is called deficient regardless of size.
Footings. Frost heave is the quiet killer of Chicago decks. Footings generally need to reach below the frost line, around 42 inches in this region, so freeze-thaw cycles do not push posts upward over successive winters. The check sheet is equally concerned with what the column sits on: no foundation, an improper foundation, a column bearing on a sidewalk, or a cracked or settled base are all scored deficiencies, as is a column that is not positively attached to its foundation.
Get these four right and you have cleared the biggest hurdles. Get one wrong and it surfaces eventually, usually as a wobble, a crack, or a rotted post nobody noticed until it gave way.
Which Guard Height Applies: New Work Versus Existing Structure
This is the part of Chicago porch code where careful sources genuinely disagree, so it is worth separating what is settled from what is not. Two distinctions are in play at once: new or rebuilt work versus a structure already standing, and a porch serving a single dwelling unit versus a shared or multi-family porch. Both matter, and which one governs depends on the specific building.
- Shared and multi-family porches. This is where 42 inches sits on firm ground. The rear porch on a two-flat or three-flat, anything serving more than one unit, and anything on a commercial or mixed-use building should be planned at 42 inches. The Department of Buildings porch check sheet states it flatly, with no occupancy exception.
- Porches serving one unit. There is a legitimate basis for 36 inches here. The residential provisions of the modernized code allow it in limited circumstances, generally on lower-rise structures serving a single dwelling unit. If you have a detached single-family house with its own porch, 36 inches may well be compliant. Worth confirming for your specific structure rather than assuming it either way.
- Existing structures. Chicago’s Minimum Requirements for Existing Buildings apply to all porches, decks, balconies and exterior stairs regardless of when they were originally built, and they set a lower minimum height than new construction does. That is why a 1920s rear porch with a 34-inch guard is not automatically cited. It is a maintenance floor, not a target.
- The catch on any permitted work. Where an existing structure falls short of those minimum requirements, the city requires the deficiencies to be corrected as part of any permitted repair or rebuilding. The moment you pull a permit, an older guard generally has to come up to standard.
- Height above grade still matters. A guard is required once a walking surface is more than 30 inches above the ground under the existing-building provisions, and the DOB check sheet applies it at two feet. If you are near either threshold, assume a guard is expected.
Our practical position: on the buildings we inspect most, which are Chicago two-flats, three-flats and shared rear porches, we plan around 42 inches, and we would rather a client frame a rebuild at 42 than discover a finished guard measures short. That is a recommendation, not a code determination. The height that legally governs a particular porch depends on occupancy, height above grade and whether the work counts as new, and the parties who can answer it definitively are the Department of Buildings or an Illinois-licensed architect or structural engineer.
Graystones in Lincoln Park with converted rear porches show why this is not obvious from the curb. A building that reads as a single-family home from the front can legally be a two-flat with a shared porch out back, which pulls it into the 42-inch category regardless of how it looks from the street.
What Actually Fails: Field-Tested Failure Patterns
Height and spacing problems are easy to spot and easy to fix. What actually fails inspections and causes real injuries is almost always structural, hidden behind trim boards or under decking until someone starts pulling on a rail.
- Ledger problems. The board connecting a deck to the house is only as good as its flashing and its bolts. The check sheet scores undersized ledgers, inadequate size, number, spacing or placement of bolted connections, substantial rot, and excessive gap between ledger and wall. Its connection table is specific: 1/2-inch bolts at 16-inch centers are sufficient only to a 4-foot span and deficient past 10 feet.
- Over-notched columns. The check sheet defines the limit precisely: a column notched more than one third of its width is deficient, along with substantially damaged, bowed or rotted columns. It also publishes a column height table, where a 4×4 is sufficient to 12 feet and a 6×6 to 23 feet, so a 4×4 post is not a defect by itself.
- Deficient splices. Columns may be spliced, but the check sheet requires splices to be lapped with adequate bolts and scores “deficient splice connection; improper design.” A thin single-bolt splice looks fine until the connection is actually loaded.
- Bad beam connections. Beams pocketed into a wall must be tied back with metal straps or anchors, and beam-to-column connections need steel angles or faceplates. “Sheet metal type connectors are not allowed.” A beam pocketed over a window or door frame with no visible lintel is called out specifically.
- Missing or wrong fasteners. The check sheet scores joists that are toe-nailed, hung without joist hangers, or hung with roofing nails in place of the proper fastener.
- Guard deflection under load. The form’s own test is that when a horizontal or vertical load is applied, the guard “should not noticeably move or deflect.” Movement almost always means poor anchorage to the framing or a rotted post behind the finish material.
Chicago’s freeze-thaw cycles accelerate all of it. Water gets into a crack in October, freezes and expands through the winter, and by March the crack is twice as wide. Repeat that for fifteen years on an older two-flat porch and you get exactly the kind of hidden rot that looks fine from three feet away and fails under a hand test.
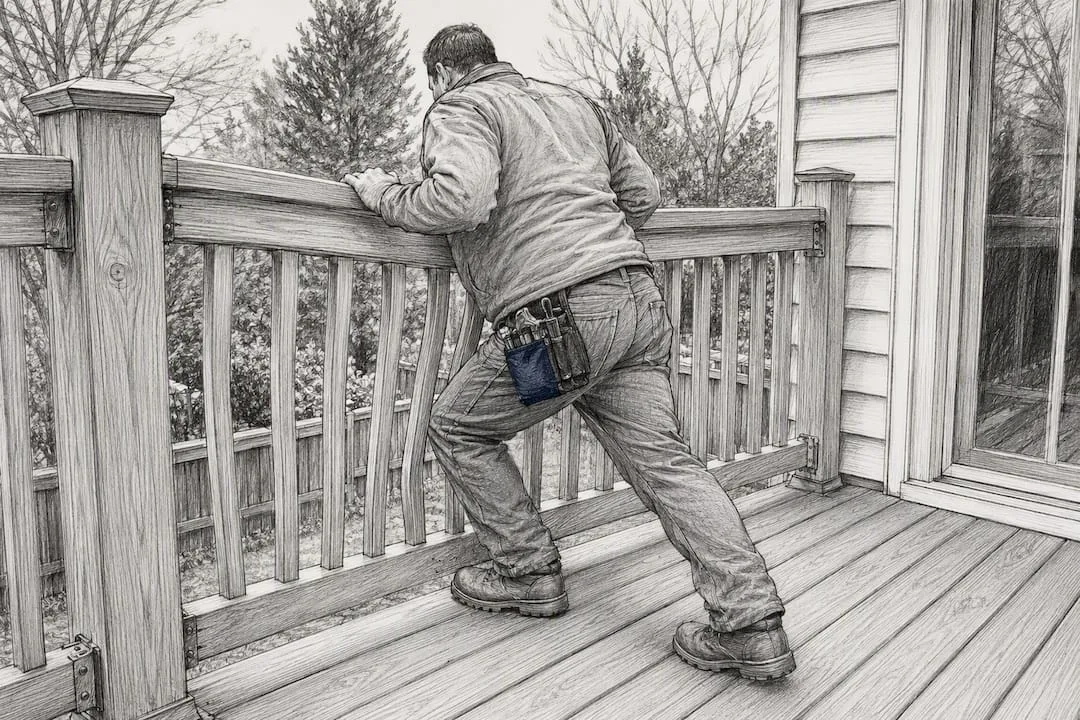
Pro Tip: Push on your guard rail with your hip, not your hand. Hand pressure rarely reveals deflection that a body-weight lean will expose immediately.
Permits and the Express Permit Program: What You Actually Need
This is where most online guidance goes wrong, including the widely repeated claim that anything more than 30 inches above grade needs a permit. That is the guard threshold, not the permit threshold. Chicago’s actual permit rules key off height, landing area and whether the work is structural.
- No permit needed. Routine maintenance such as painting, staining or power washing never requires a permit. If you have not received a building violation, in-kind replacement of non-structural elements, such as a deck board, stair tread or railing picket, is also exempt. And on a residential building up to four stories, repairing or replacing in kind an entire porch, deck or stair system no more than 6 feet above the ground with a landing of 50 square feet or less needs no permit at all.
- Express Permit, no drawings. The Express Permit Program covers repair of an existing porch, exterior stair, deck, balcony, occupiable rooftop or fire escape, including like-for-like rebuilding. Repairs replacing up to 50% of a conventional-material structure qualify without drawings. So does a rebuild replacing more than 50%, provided the highest walking surface is no more than 6 feet above the ground, the largest landing is no greater than 150 square feet, and the size, location and configuration stay the same.
- Express Permit, with stamped drawings. Once a rebuild of more than 50% involves a walking surface higher than 6 feet or a landing larger than 150 square feet, drawings by an Illinois-licensed architect or structural engineer are required. Replacing guards to meet minimum height and opening requirements, reinforcing or replacing structural members, and legalizing a structure built without a permit also fall in this tier.
- Full plan-based permit. Structural work is the bright line. The Department of Buildings states a permit is always required to repair or replace structural elements such as columns, beams, foundations, stringers or floor joists, with plans prepared by an Illinois-licensed architect or structural engineer. Anything the Express Permit Program lists as not eligible, including an entirely new deck where none existed, or a rebuild that changes size or configuration, goes through full plan review.
One thing worth knowing before you start: the Chicago Minimum Requirements for Existing Buildings apply to every porch, deck, balcony and exterior stair regardless of when it was built, and any deficiency against them must be corrected as part of permitted work. A repair you thought was narrow can pull the guard height, stair dimensions and structural capacity into scope. Work done without a permit, where a permit is not required, still has to comply with the construction codes.
The Inspector’s Checklist: What Gets Scored and Why
City inspectors work through a consistent sequence, and it maps directly to the sections of the SUPPL1 check sheet.
- Foundations: visible, column centered on the base, positively attached, not bearing on block, sidewalk or driveway, not cracked or settled.
- Ledgers: tight to the building face, correctly sized against the joist table, bolted to the connection table, free of rot.
- Joists: sized against the span table, at 16-inch centers or closer, hung with proper hangers and fasteners rather than toe-nailed.
- Beams: sized for span, tied back with straps or anchors, connected to columns with steel angles or faceplates, not pocketed over an unlintelled opening.
- Columns: sized against the column height table, spliced with adequate lapped bolts, not notched past a third of their width.
- Stairs: treads at least 10-1/2 inches wide, consistent rise and run, stringers not overcut, no more than 12 feet of rise without an intermediate landing.
- Guards and handrails: 42 inches and 32 inches respectively, balusters no more than 4-1/2 inches clear, and no noticeable movement under load.
- Decking: tightly affixed to joists, not rotted, proper material.
Inspectors mark each element sufficient, unknown or deficient rather than grading the porch as a whole, and an “unknown” on a span or connection typically means a structural engineer’s report is required. A single deficient item can trigger a violation with a repair deadline, and a porch in bad condition throughout can be ordered replaced outright or posted with a dangerous-and-hazardous notice. The 100 psf live-load requirement is the gate underneath all of it: a porch that genuinely carries that load through sound columns, connections and footings usually clears the rest without drama. Our guide to whether your deck or porch is safely installed covers several of these items with photo examples if you want to walk your own porch first.
Fixing It: What’s DIY, What Needs a Pro, and When to Call
Not every fix requires a permit or a licensed contractor, but the line is narrower than most homeowners assume.
- Stop using it immediately. If a guard deflects noticeably or a stair feels soft underfoot, cordon off the area and photograph the issue before anything gets touched.
- Handle genuinely cosmetic work yourself. Repainting, re-staining, or swapping a few deck boards or railing pickets in kind is typically fine without a permit, as long as you have not received a violation.
- Call a licensed contractor for anything structural. Ledger replacement, column and foundation repair, and rebuilding a guard to height all require a permit, and the structural tier requires stamped architect or engineer drawings. Doing this work yourself without the correct fastening schedule is exactly how the thin splice and the toe-nailed joist end up in the wall in the first place.
- Get an inspection report before you call a contractor. A written report naming which elements are deficient gives a contractor a scope of work instead of a vague complaint, which tends to produce a tighter bid and a cleaner permit application.
Pro Tip: Take dated photos of any deflection, rot or crack before repair work starts. If you ever need to dispute a contractor’s invoice or document compliance at a hearing, dated photographs are worth more than memory.
Our Take: What We See Across Chicago Neighborhoods
Porch age tells us more than porch size ever does. The two-flats that went up in Logan Square in the 1920s and 1930s carry rear porches with decades of patch repairs layered on top of one another, and the patches are usually where the trouble is, not the original framing. Bungalows on the Northwest Side tend to fare better structurally, but their attached decks, often added long after the original build, are where we find the worst ledger flashing failures.
Freeze-thaw is the real villain in almost every failure we log. A connection that is marginal in July becomes a genuine problem by March, after five months of water finding its way into end grain and expanding. Older attachments, done before anyone paid much attention to flashing detail, simply do not hold up the way current guidance requires. If you have noticed movement in a rail or softness in a deck board, do not wait for warmer weather. Document what you see and get it looked at.
Get a Professional Set of Eyes on Your Porch Before It Fails
A guard that passes a visual check can still fail structurally, and that gap is what a thorough inspection closes. Chicago Home Inspect LLC is licensed, InterNACHI certified and BBB Accredited, and we offer weekend availability for homeowners who cannot take a weekday off to meet an inspector. Our residential inspections cover structural components including porches and decks, with detailed exterior inspection photos documenting ledger condition, guard anchorage, footing bearing and any deflection we find. We serve Lake, McHenry, DuPage and northern Cook Counties, and we write reports a homeowner can hand straight to a contractor without translation. If your porch guard wobbles, if you are buying a two-flat with a rear porch you cannot fully see, or if it has simply been a while since anyone looked at the structure holding your deck up, schedule an inspection and get a documented answer instead of a guess.
City of Chicago Resources for Verifying Code Language
For homeowners who want to read the underlying requirements themselves rather than take our word for it, these are the primary city documents referenced throughout this guide.
- SUPPL1 porch & deck check sheet — the inspector’s scoring form, with the span, column and ledger bolt tables.
- Porch and deck safety page — the 100 psf requirement and when a permit is required.
- What work does not require a permit — the 6-foot and 50-square-foot exemption.
- Express Permit repair instructions — the 50% repair and rebuild thresholds and when drawings are required.
- Porch design & construction guidelines PDF — load tables and construction details.
- Permits page — application process and fee information.
Sources
- Porch & Deck Supplemental Check Sheet (SUPPL1) — Chicago Department of Buildings
- Porch and deck safety — Chicago Department of Buildings
- Porches, Decks, and Balconies: work that does not require a building permit — City of Chicago
- Porch, Deck, Balcony, or Fire Escape Repair — Express Permit Program
- Porch design & construction guidelines — City of Chicago
- Permits — City of Chicago Department of Buildings
FAQ
How high can a porch be before it needs a guard?
Under Chicago’s existing-building provisions a guard is required once a walking surface is more than 30 inches above the floor or ground below. The Department of Buildings porch check sheet is stricter, calling for guards whenever the deck is two feet or more above grade, so treat two feet as the practical threshold.
What are the building permit requirements for a porch in Chicago?
No permit is required for routine maintenance, for in-kind replacement of non-structural elements if you have not received a violation, or for in-kind repair of an entire porch, deck or stair system no more than 6 feet above the ground with a landing of 50 square feet or less on a residential building up to four stories. A permit is always required for structural work on columns, beams, foundations, stringers or floor joists, and that tier requires plans from an Illinois-licensed architect or structural engineer. The 30-inch figure often quoted online is the guard threshold, not a permit threshold.
How far apart can porch balusters be in Chicago?
The Department of Buildings porch check sheet allows no more than 4-1/2 inches of clear spacing between balusters. New construction is held to the tighter 4-inch sphere rule, so anything built or rebuilt today should be spaced so a 4-inch sphere cannot pass through.
When does a 36-inch guard apply instead of 42 inches?
It depends on the building, and this is the most commonly oversimplified question in Chicago porch code. On a shared or multi-family porch, such as the rear porch of a two-flat or three-flat, plan on 42 inches: that is the height on the Department of Buildings check sheet, which carries no occupancy exception. On a porch serving a single dwelling unit, the residential provisions of the modernized code allow 36 inches in limited circumstances, so 36 may be compliant on a detached single-family house. Separately, Chicago’s Minimum Requirements for Existing Buildings set a lower floor for structures already standing, which is why an older guard under 42 inches is not automatically cited, though any permitted repair or rebuild generally has to bring it up to standard. For a definitive answer on your own porch, check with the Department of Buildings or a licensed design professional.
Can a home inspector tell me if my porch meets code?
Not in a binding sense, and any inspector who says otherwise is overstating the role. Only the Department of Buildings determines code compliance. What we do is measure guard height and baluster spacing, check span, connection and column sizing against the city’s published tables, and document footing bearing, ledger condition and deflection, then tell you plainly where the structure stands relative to those standards. That gives you a written record to act on, whether the next call is to a contractor, an engineer or the city.