The following photos document conditions observed in the structural components of the home during inspection — foundations, basements, crawlspaces, and floor framing. These images highlight safety concerns, maintenance issues, and areas where repairs or further evaluation are recommended. They are provided for your reference and to help illustrate the findings noted in the inspection report.
Free Use for Educational & Media Purposes
We believe in sharing knowledge. Students, content creators, bloggers, educators, journalists, and other media professionals are welcome to use these images for free — as long as proper credit is given.
How to Give Credit: When using our images, please include:
A visible credit line near the image or in your content footer
Add it to your content (blog, article, video, presentation, etc.)
Place the credit line exactly as shown above, linking to our site
If using on social media, tag @chicagohomeinspect in the caption
We appreciate your support in helping more people learn about home maintenance and inspection issues.
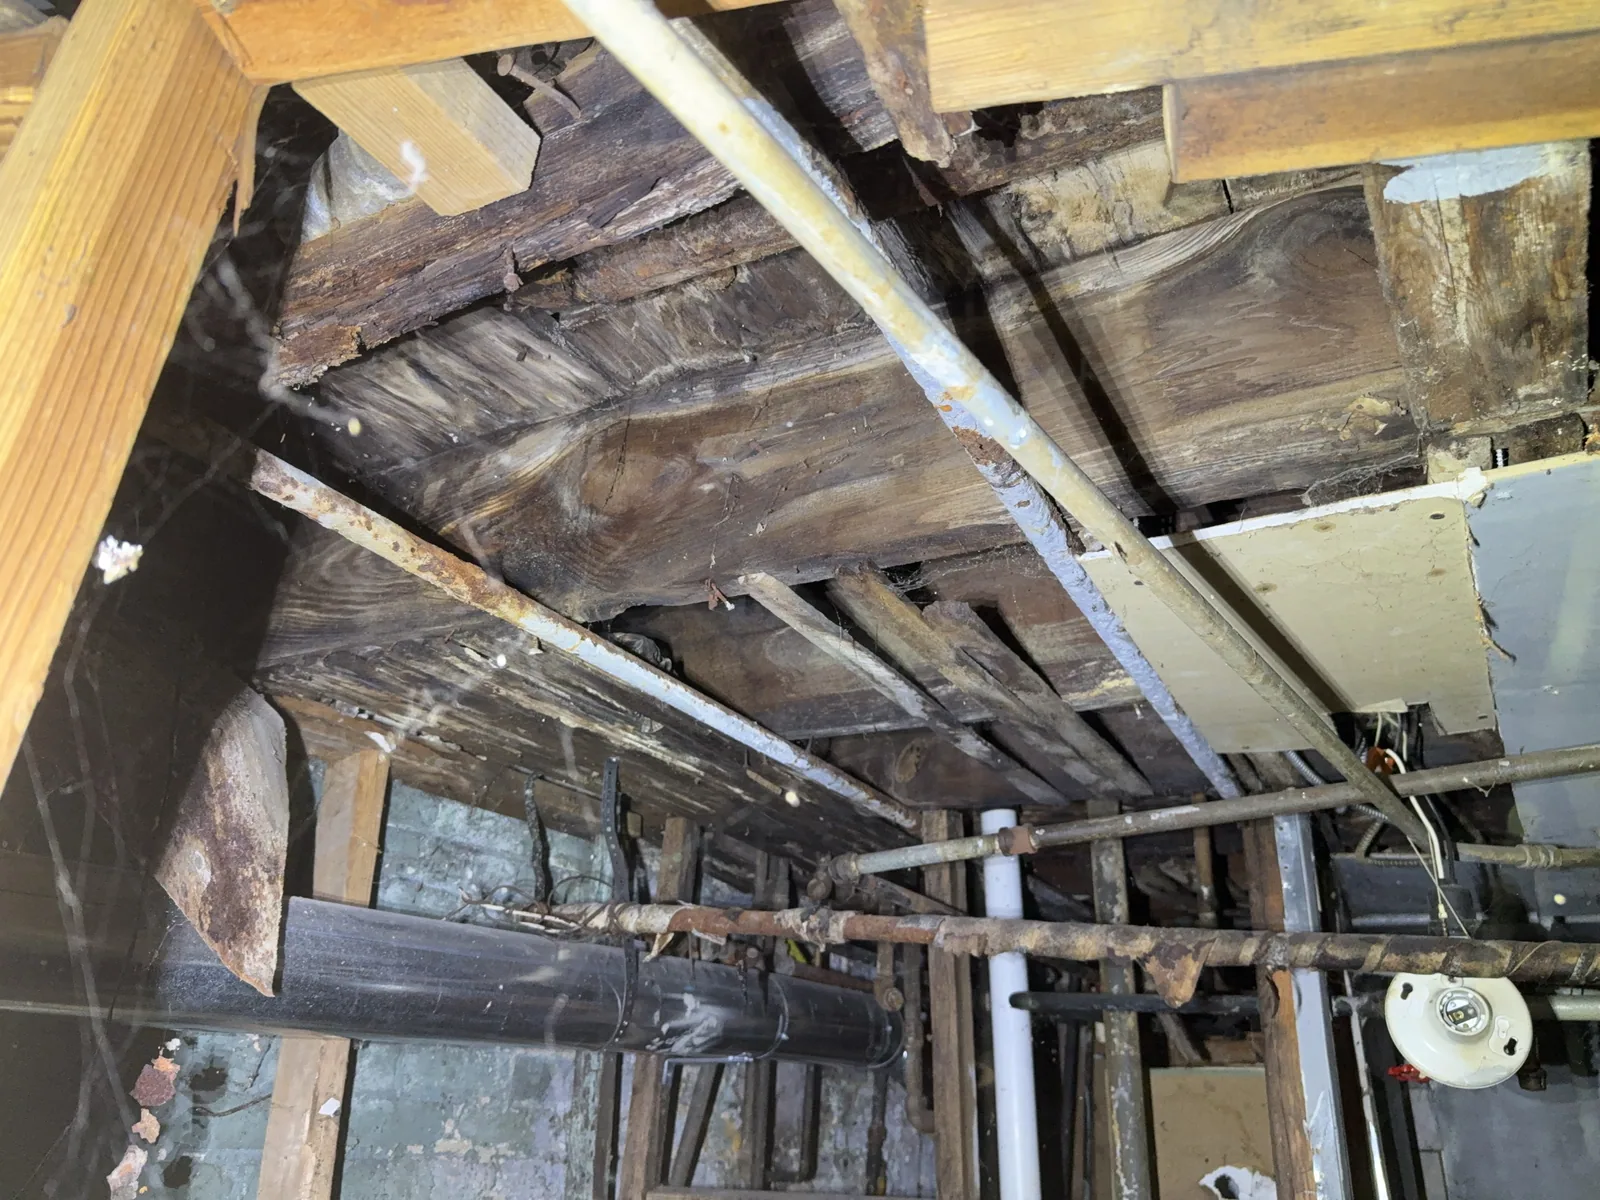
Floor Joists – Rot and Loss of Material
Deteriorated and damaged floor joists were observed in the basement, with sections of framing showing rot and lost material. Compromised joists carry less load than they were sized for, and the damage will keep progressing while the moisture source remains. A qualified structural engineer should evaluate the extent of repair needed.
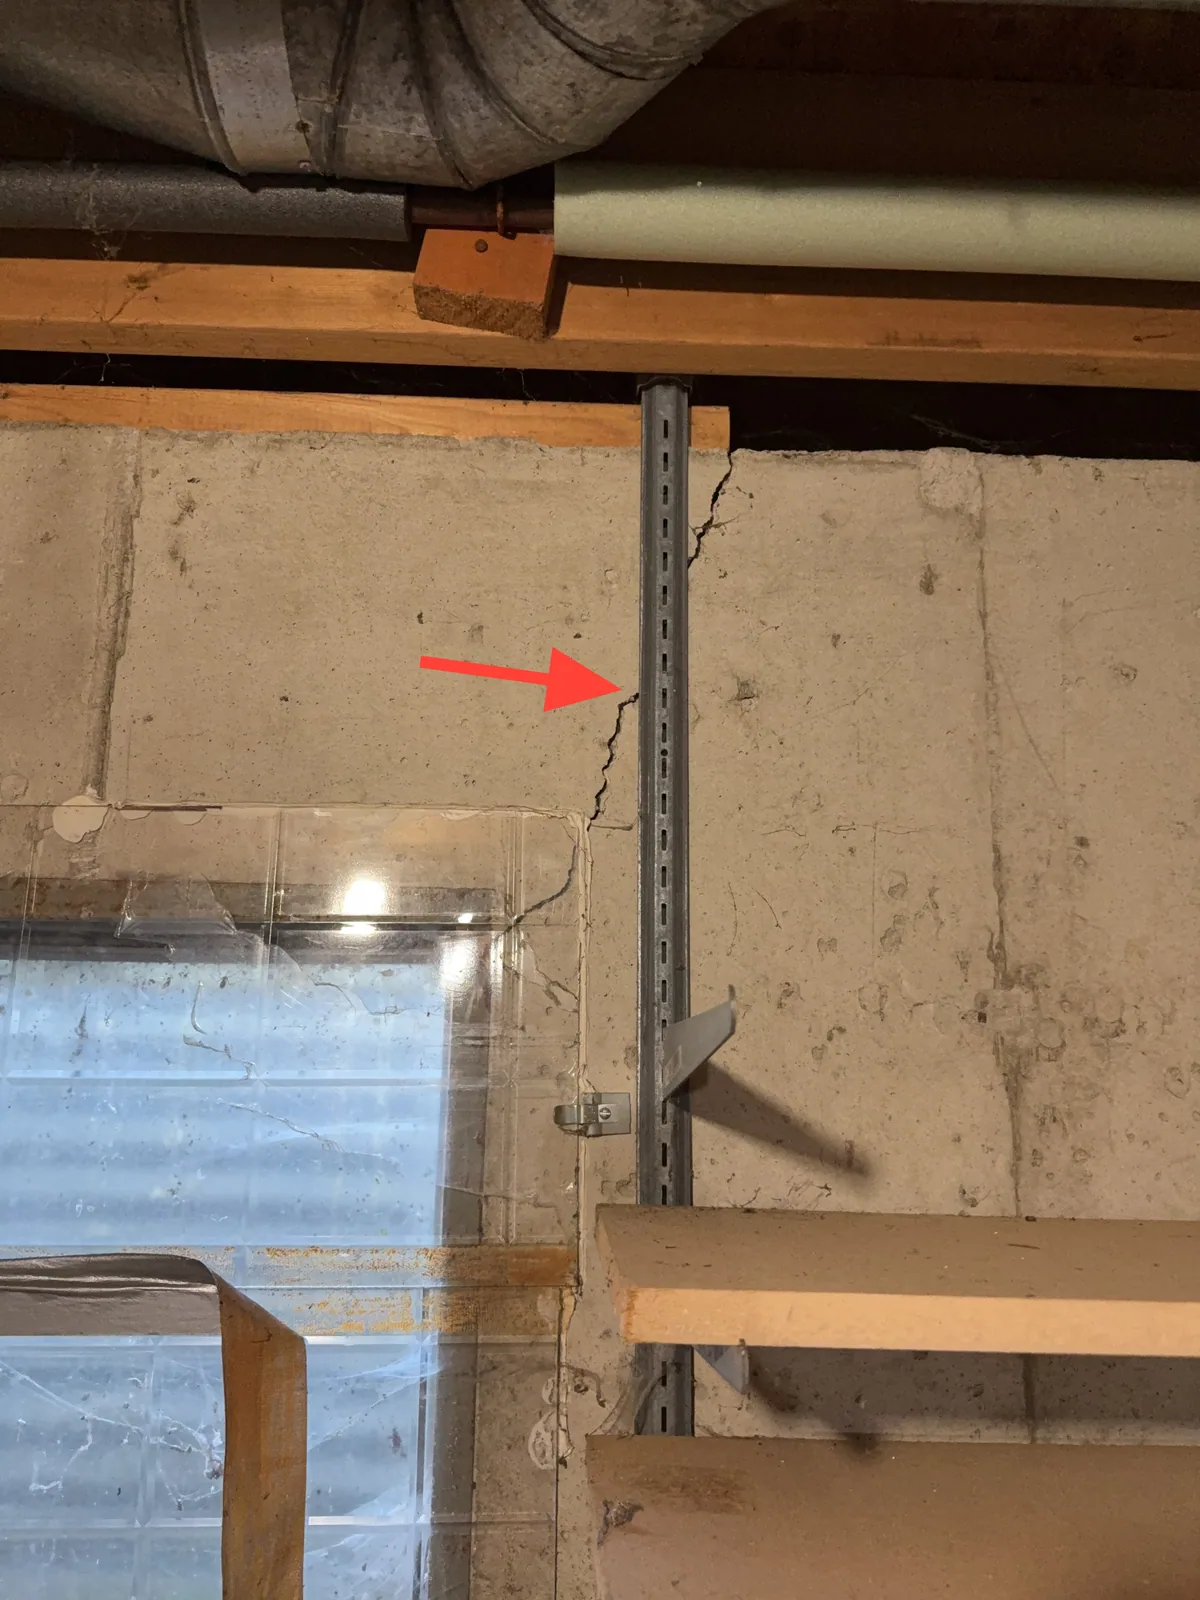
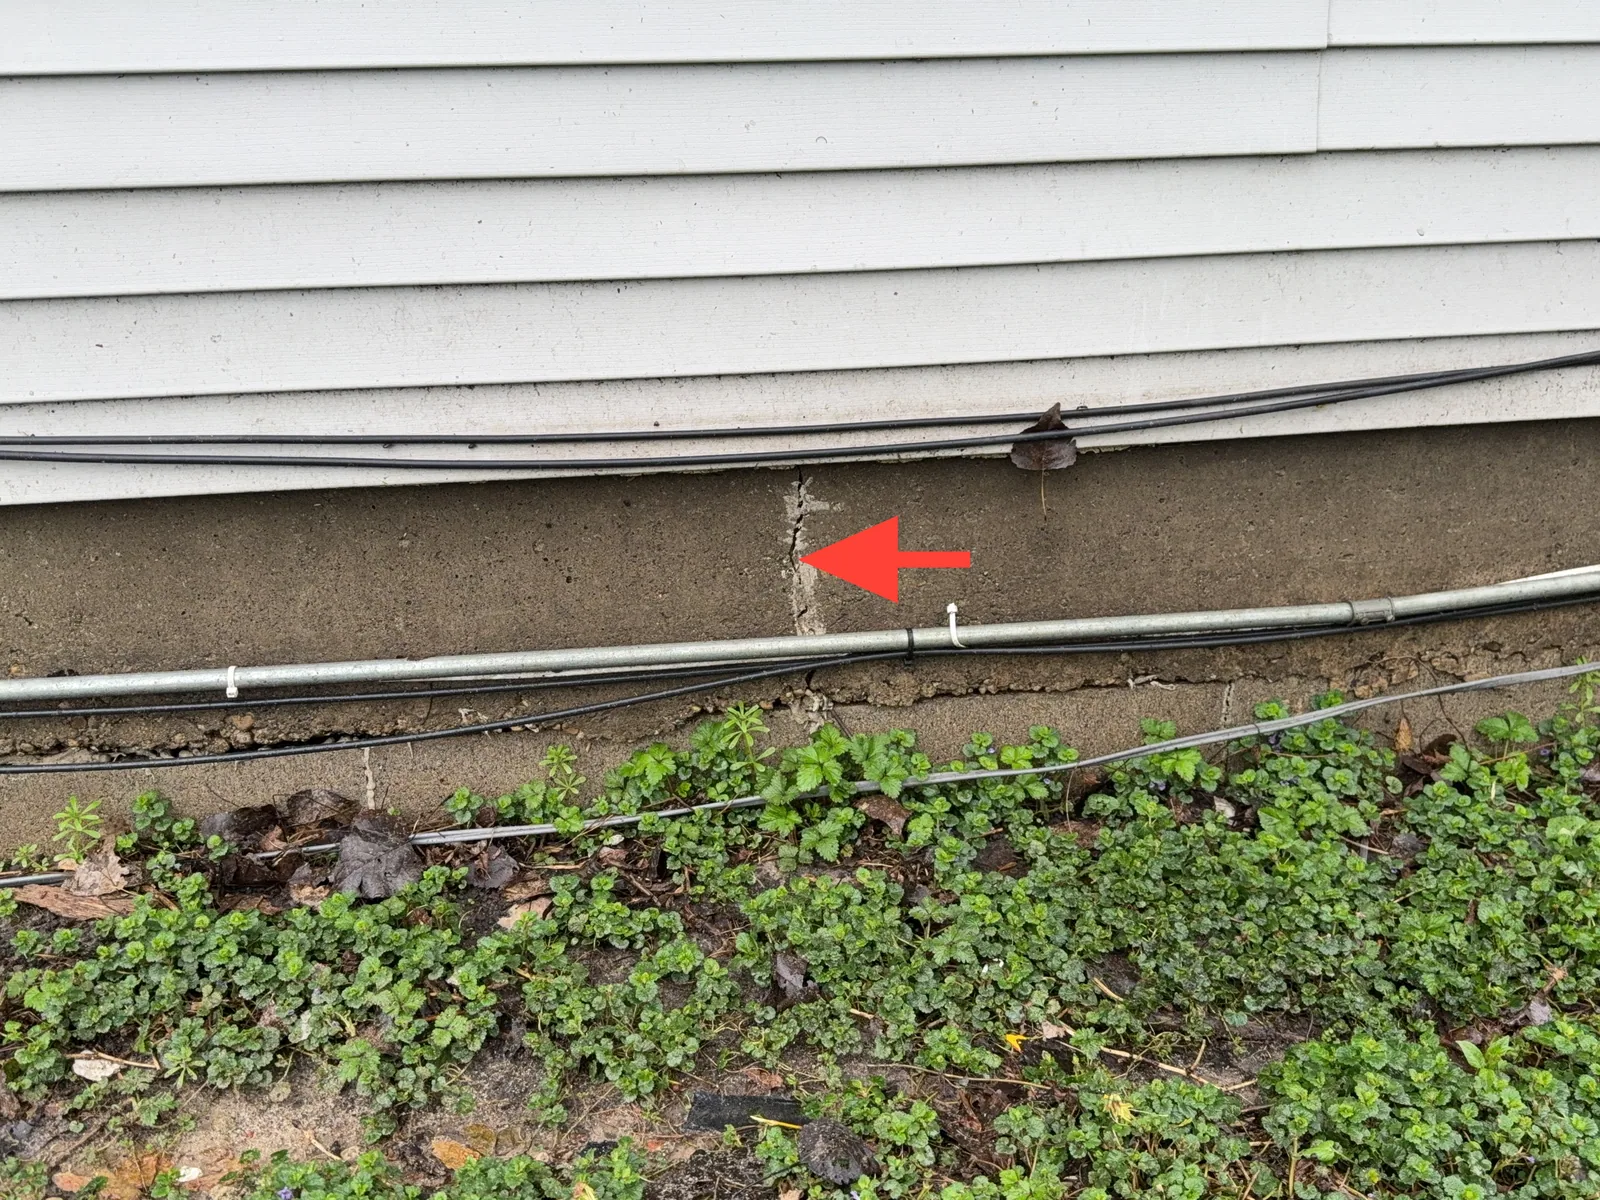
Foundation Wall – Crack from Soil Movement
A crack in the foundation wall is typical of those caused by vertical soil movement. Cracks of this kind are common, but they are a route for water and worth tracking. Monitor for widening or water entry and seal with an appropriate material such as epoxy or polyurethane injection.
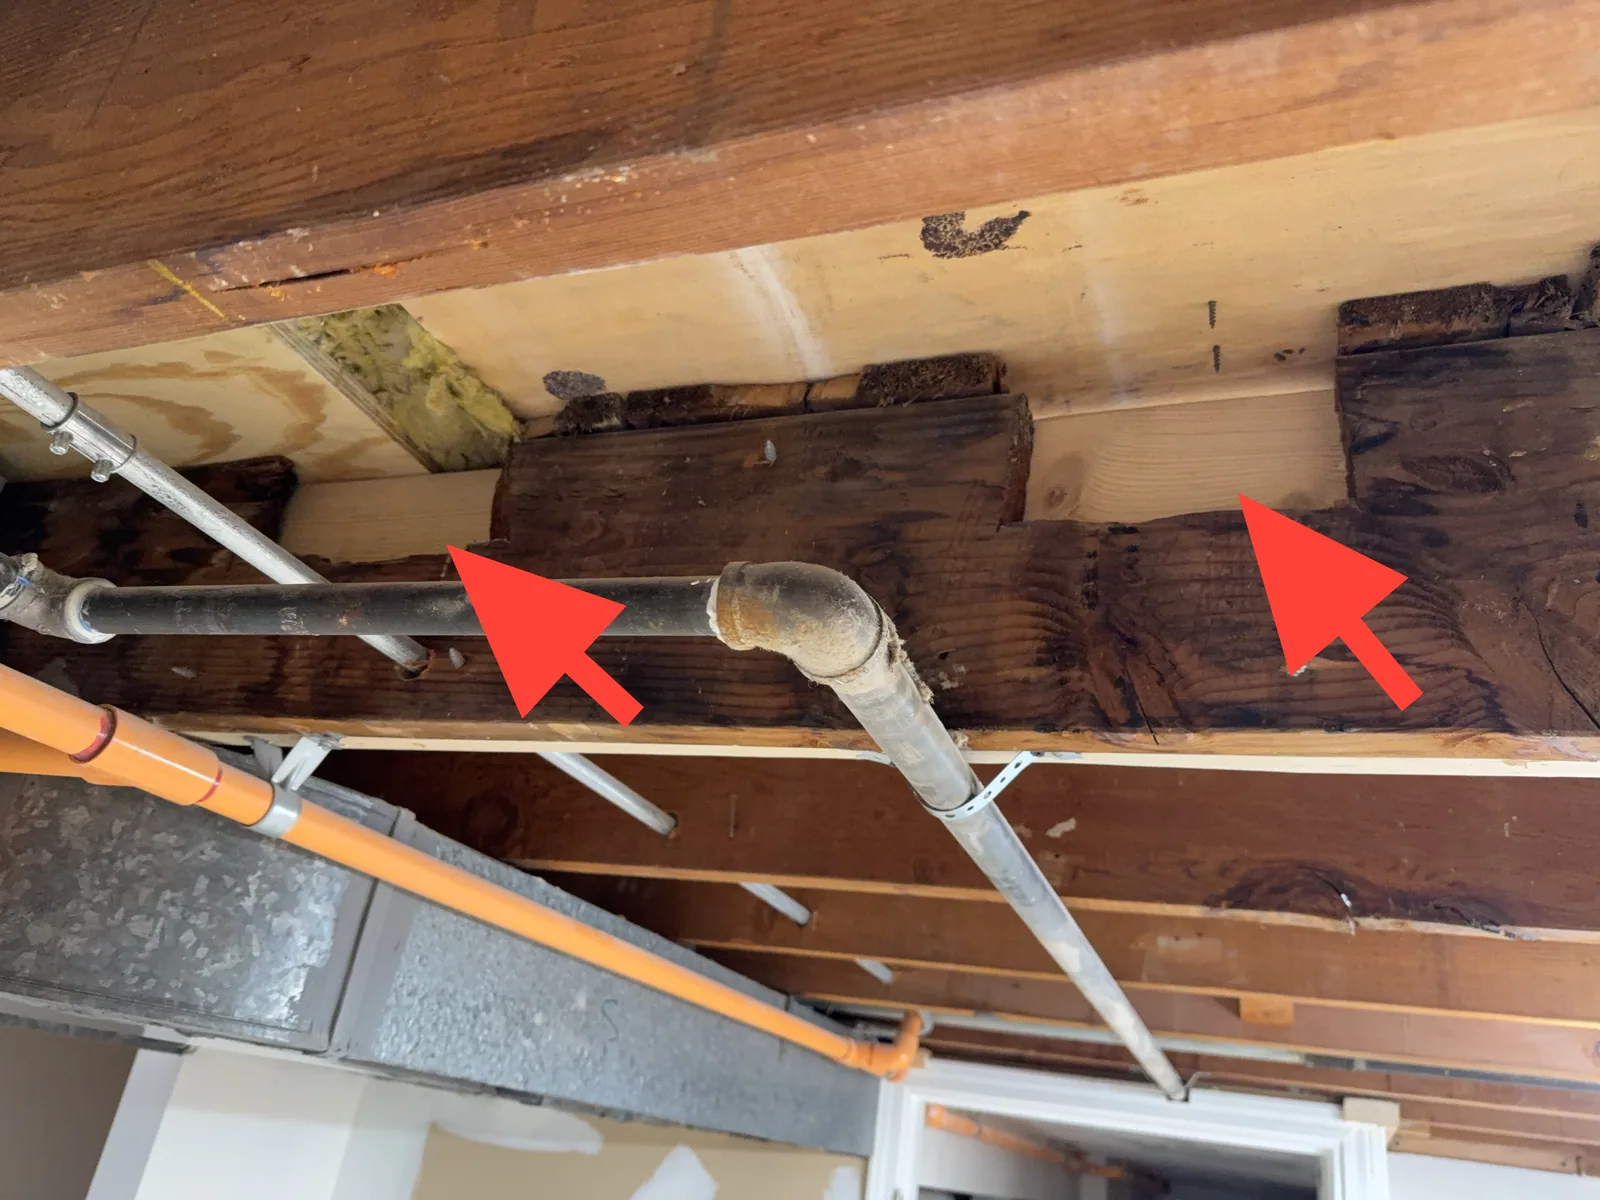
Floor Joist – Over-Bored, With a Sister Already Fitted
A floor framing member has been bored or notched for plumbing beyond what is normally allowed, and a sister member has already been added alongside to reinforce it. Whether that repair is adequate depends on how the sister is sized and fastened, which cannot be judged by eye. A qualified contractor or structural engineer should confirm the existing repair restores the member’s capacity.
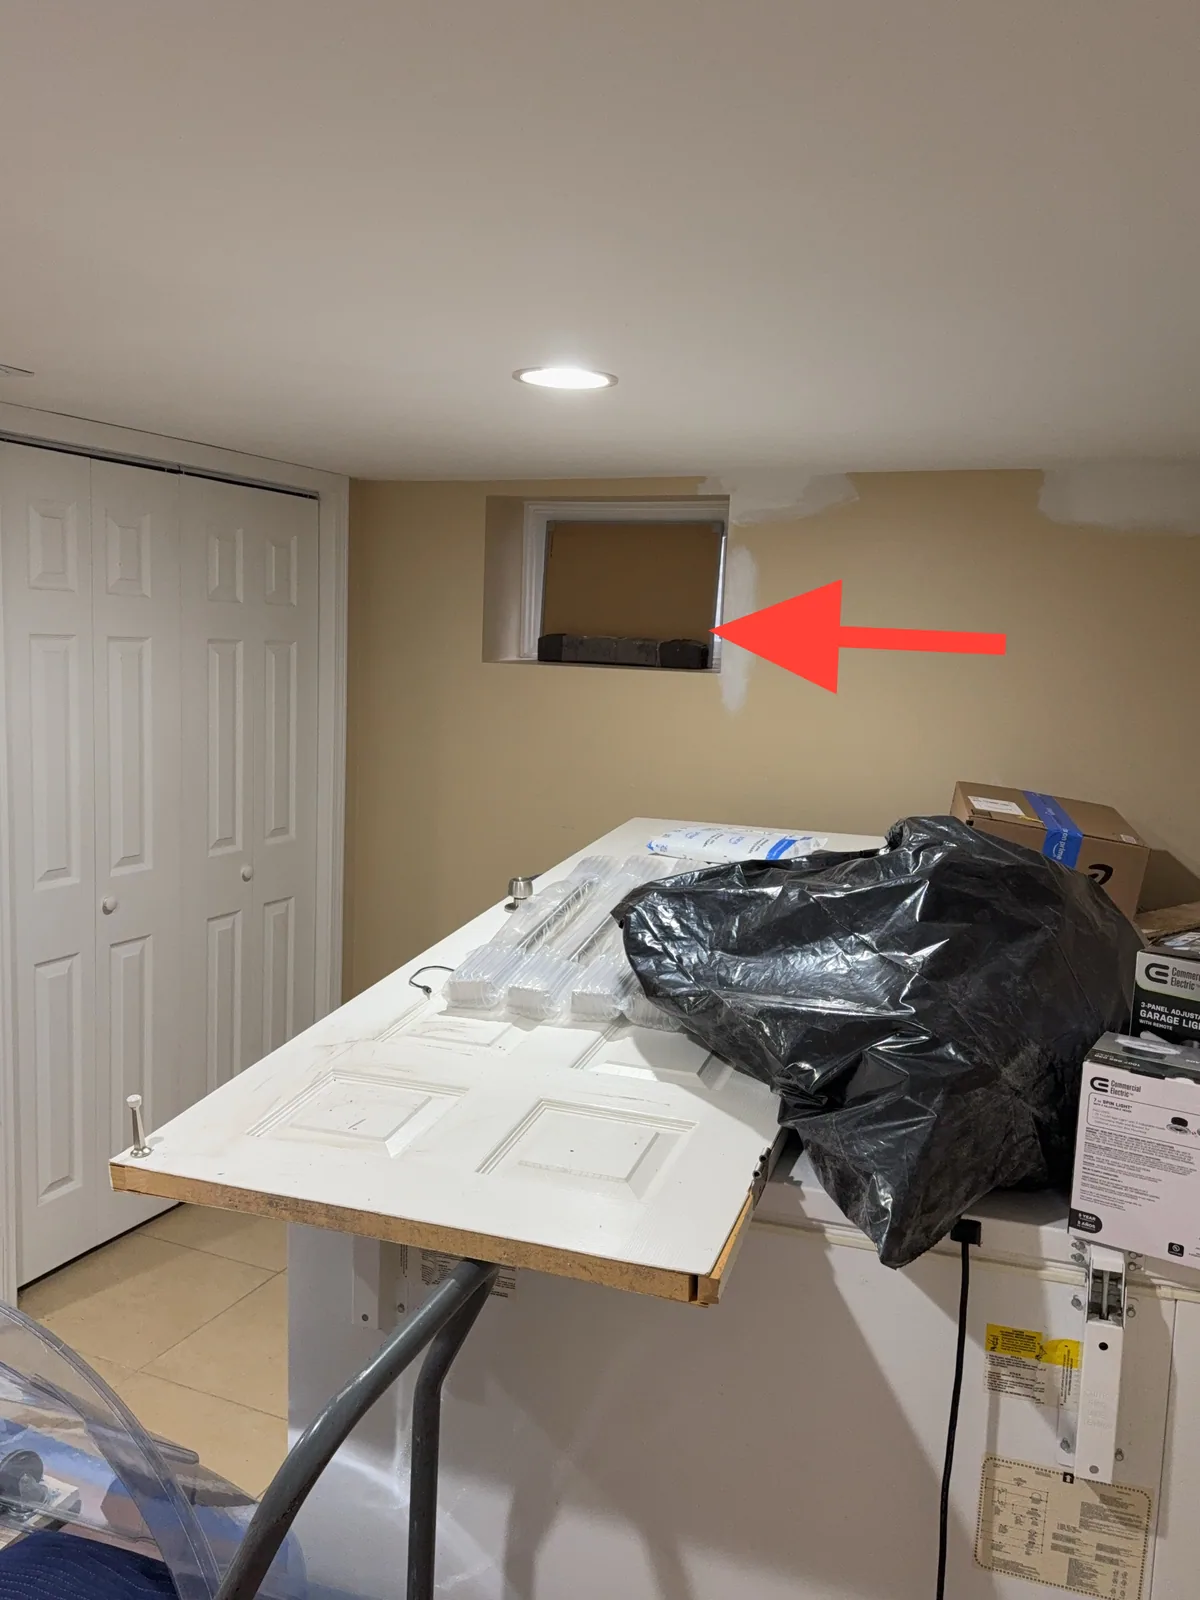
Basement Bedroom – No Emergency Egress Opening
The basement bedroom does not appear to have a window or other opening suitable for emergency escape and rescue. Without one, there may be no safe way out of that room in a fire. A qualified professional should be consulted about options for adding proper egress.
Masonry – Spalling at the Surface
Spalling was observed on the masonry surface, where moisture has caused the face of the material to deteriorate and flake away. Spalling exposes fresh material to the same moisture, so it tends to accelerate once it starts. Repair and ongoing monitoring are recommended.
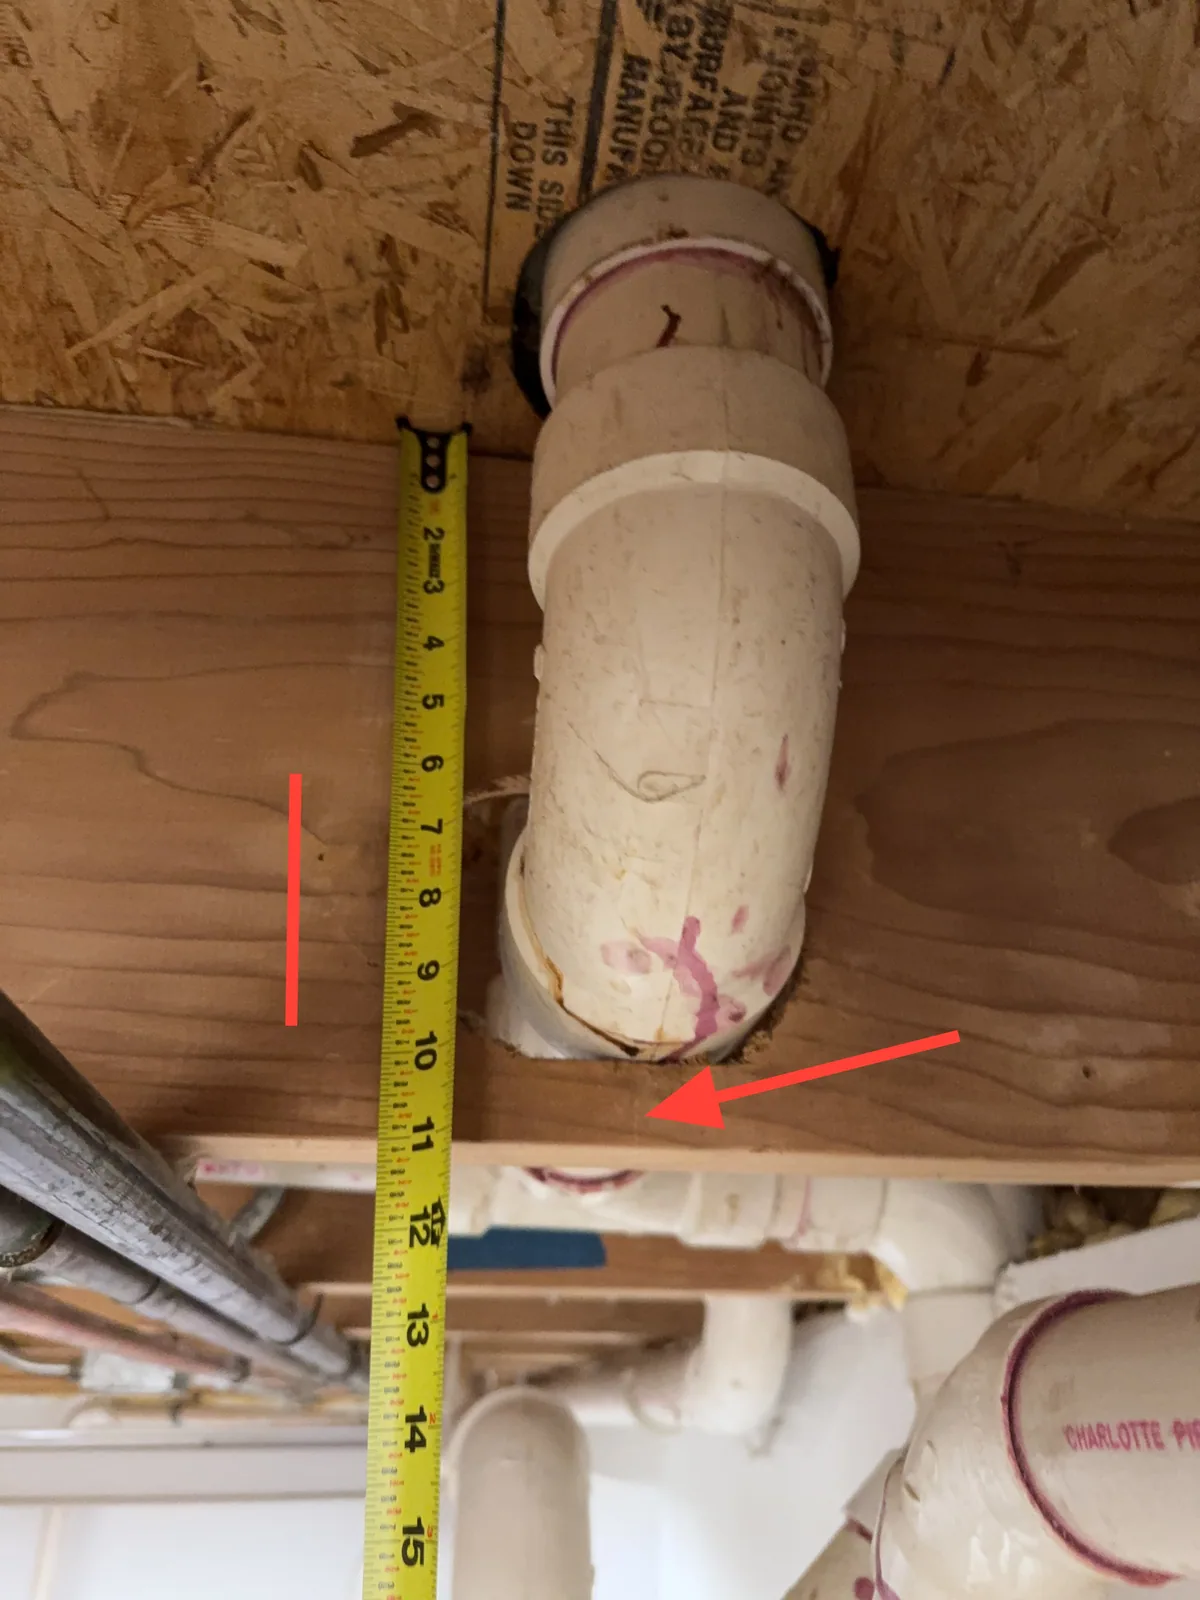
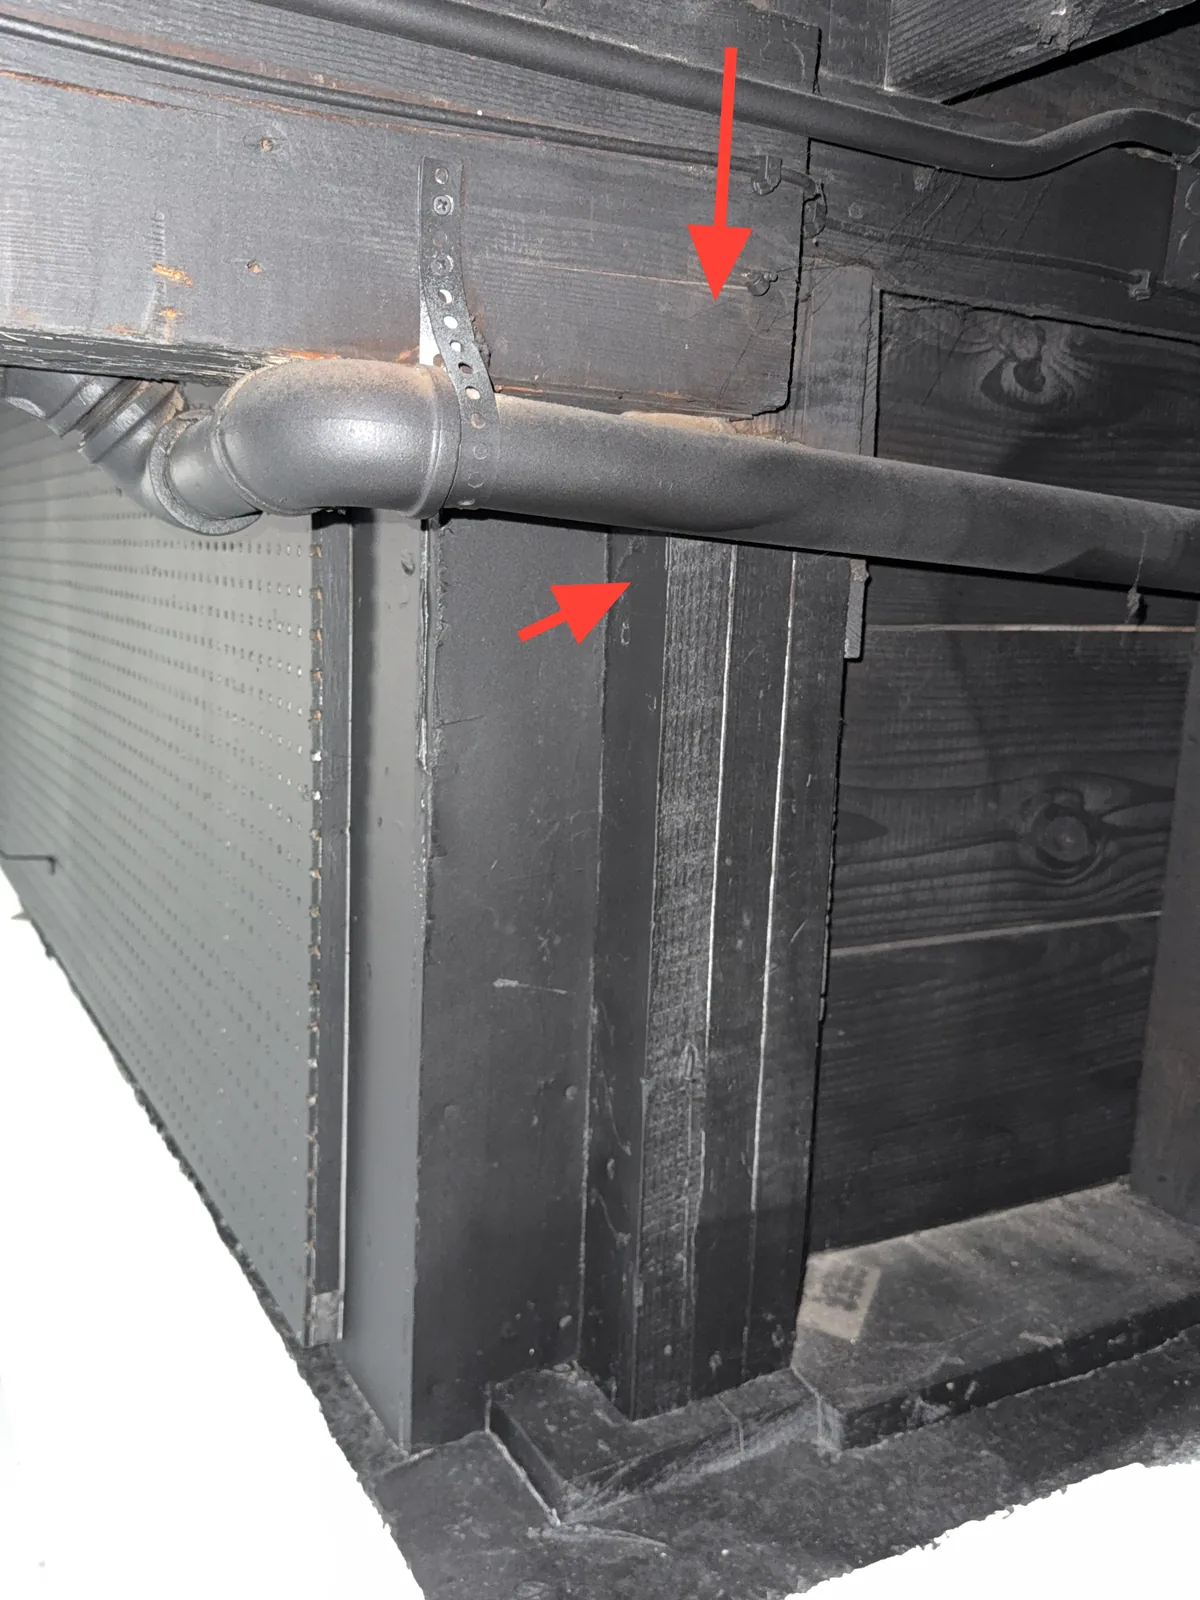
Framing Member – Over-Bored for Plumbing
A structural framing member has been bored or notched to run plumbing through it, and the opening appears larger than allowable limits. Removing that much material from a joist reduces its load-carrying capacity. A qualified contractor should evaluate and correct it.
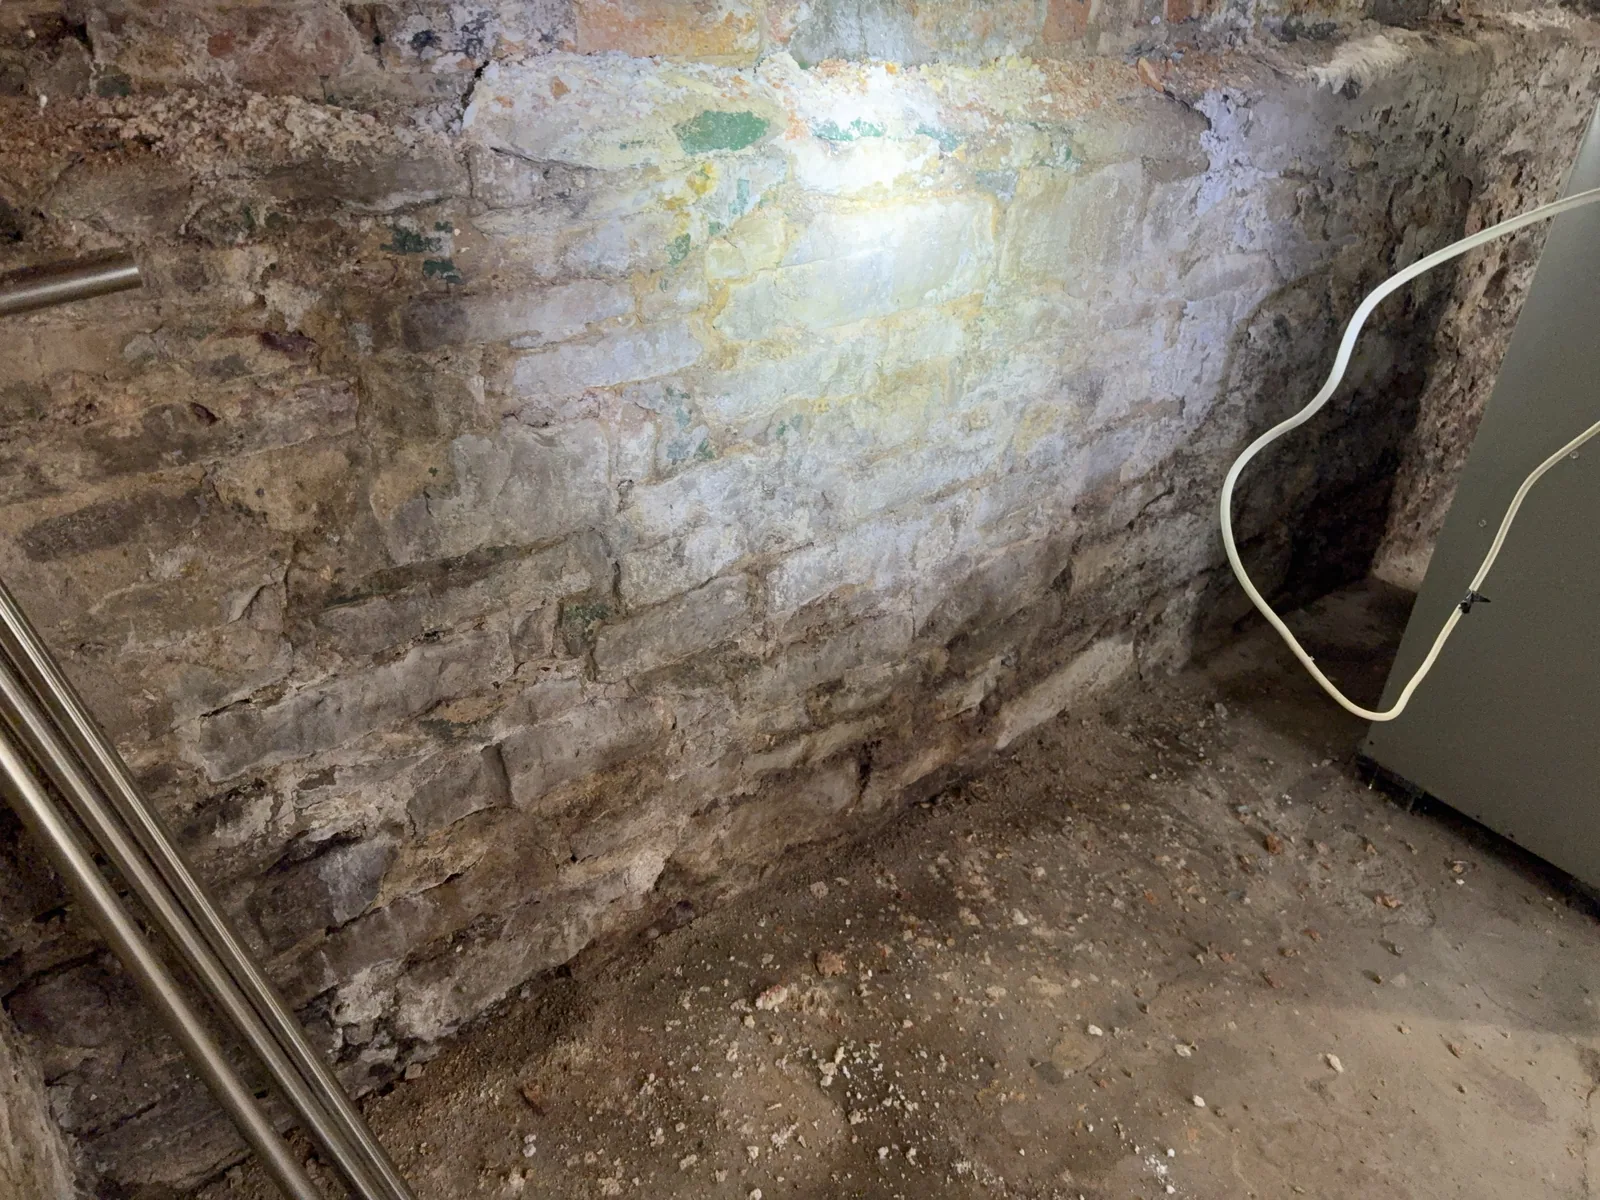
Foundation Wall – Spalling and Efflorescence
Spalling and efflorescence were both observed on the foundation wall. Spalling is the surface deteriorating and flaking as moisture works through it; efflorescence is the white mineral deposit that moisture leaves behind as it evaporates out of the masonry. Together they show water has been moving through the wall, and repair and monitoring are recommended.
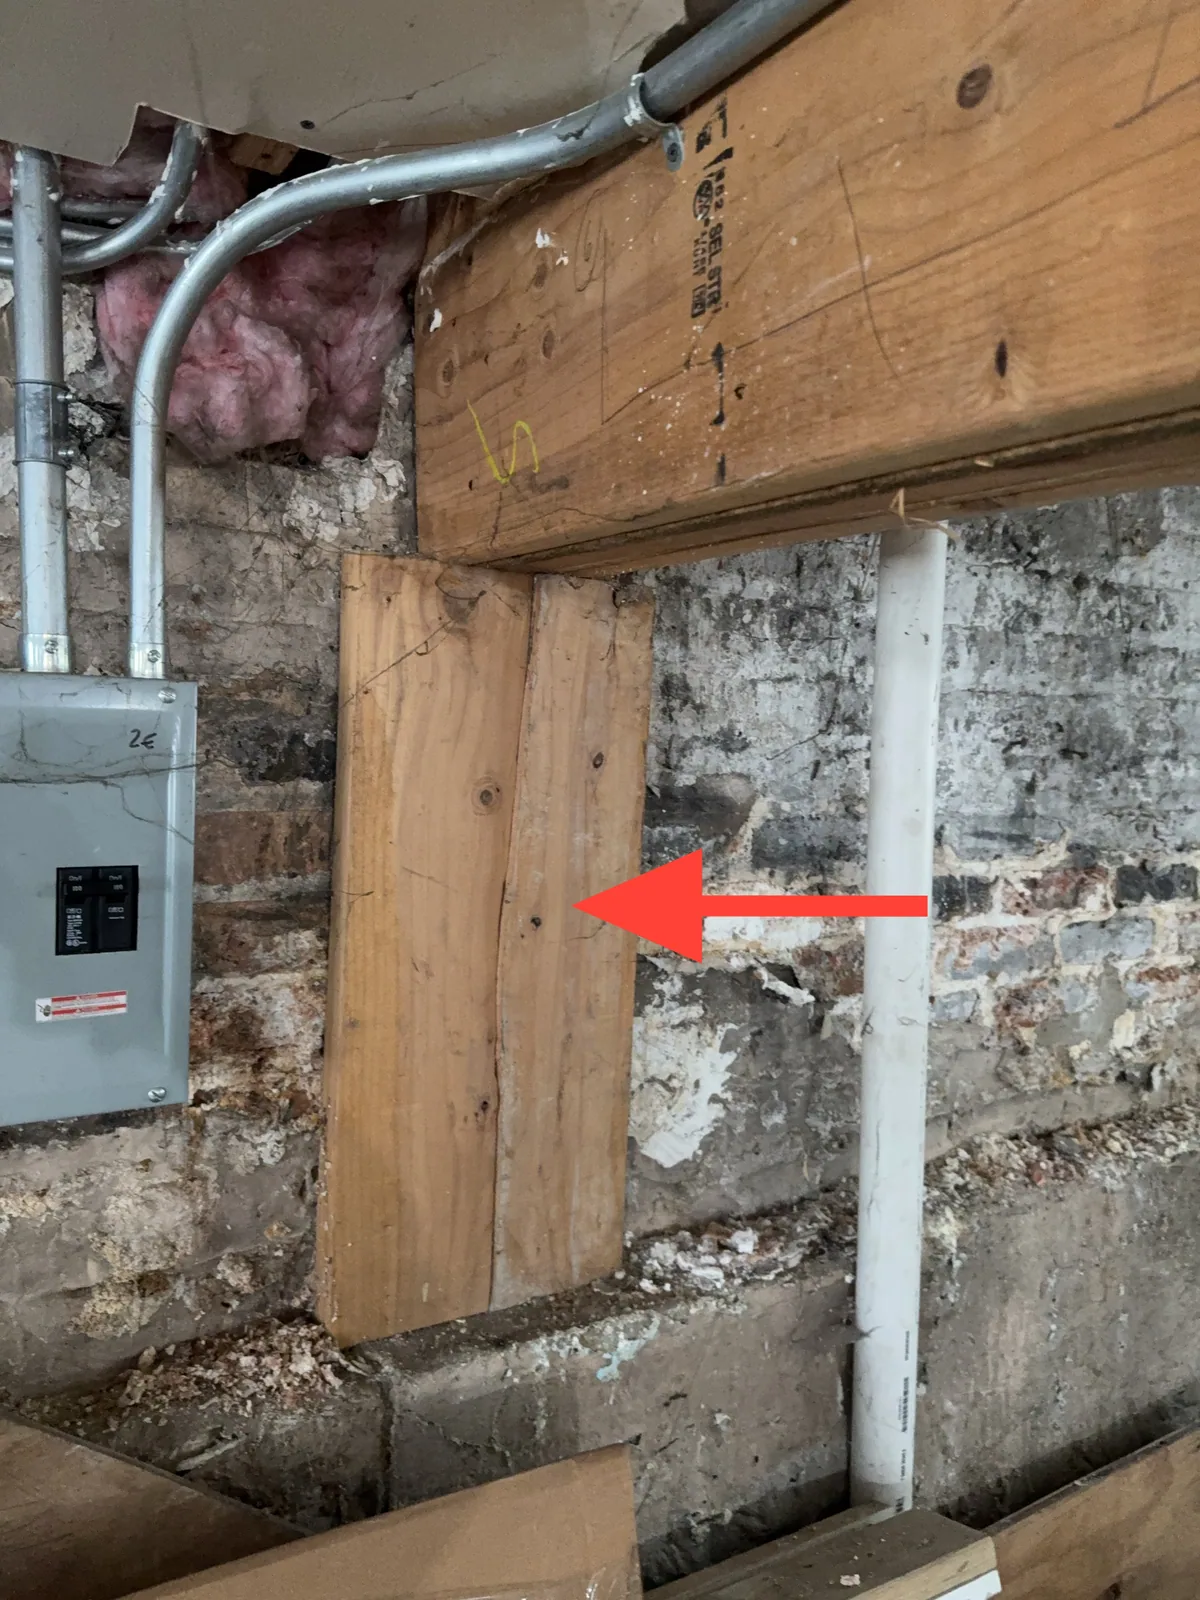
Beam – Bearing on Undersized Wood Framing
The beam near the end of the wall appears to bear on wood framing made up of what looks like a 2×6 member. That is unlikely to provide adequate bearing for the loads a beam carries. A qualified contractor should evaluate the support and correct it.
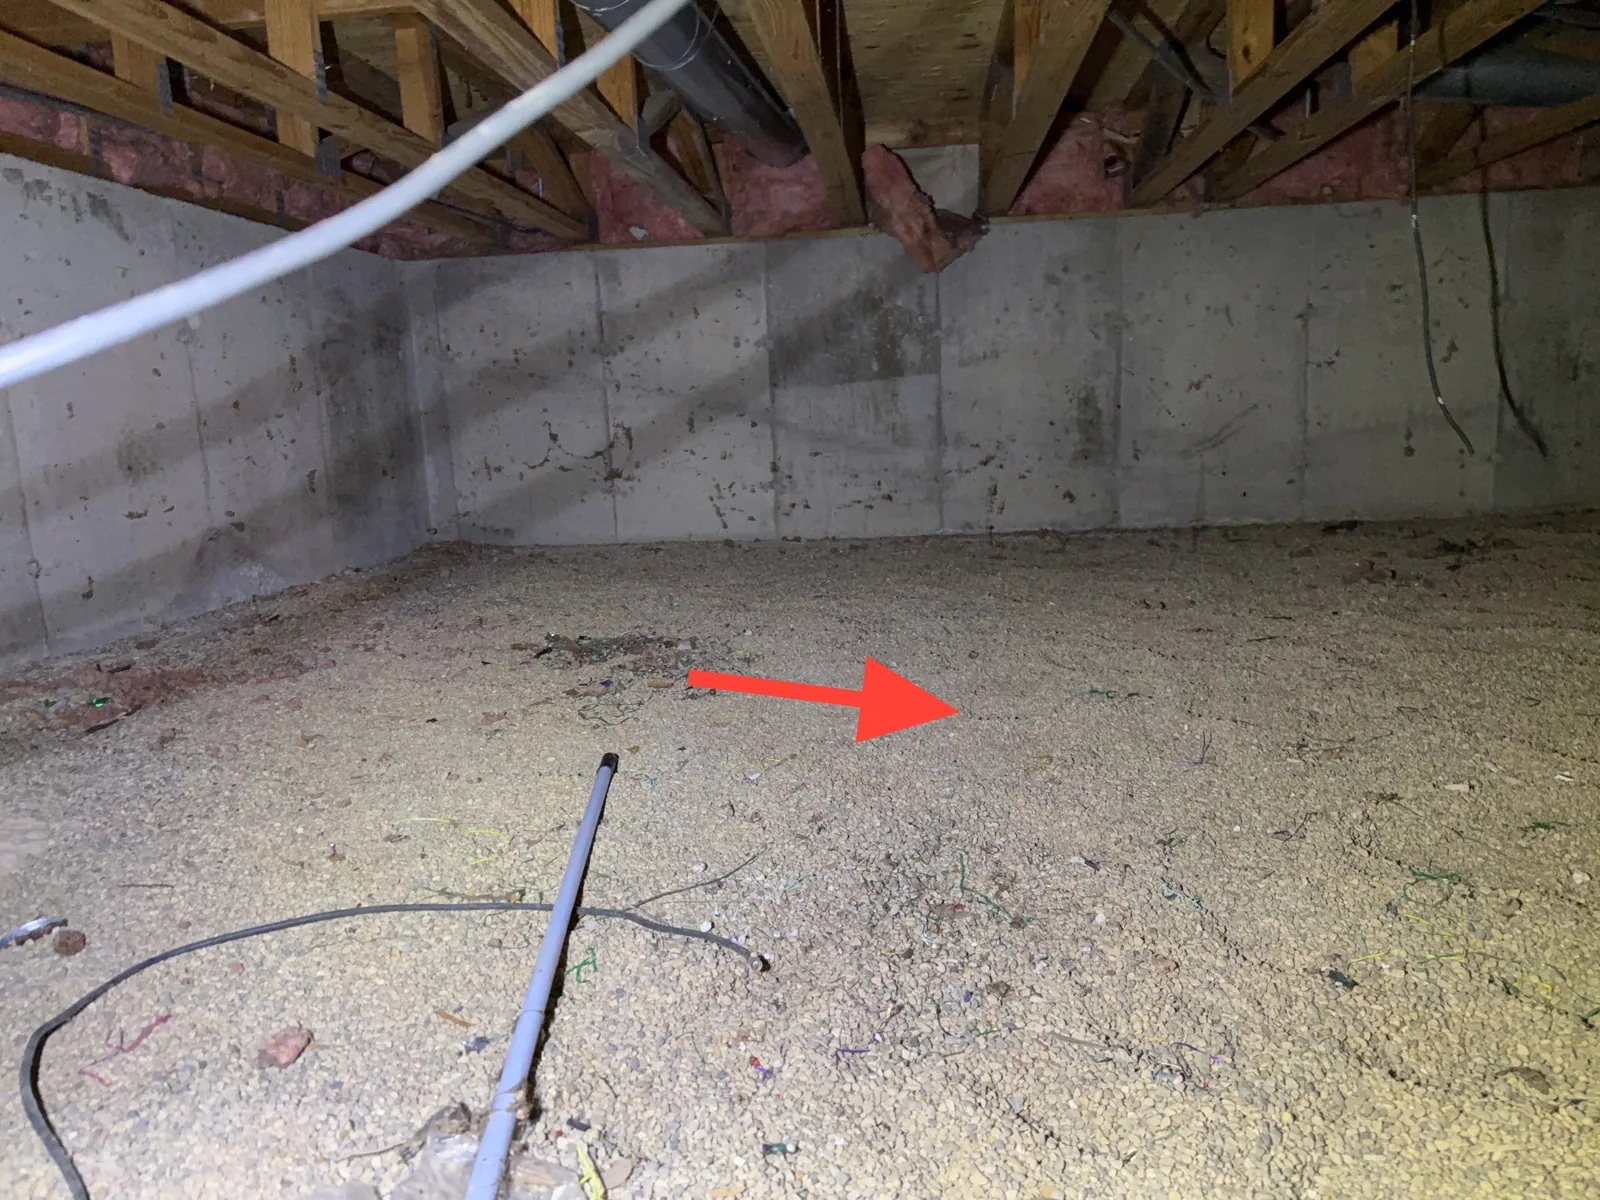
Crawlspace – No Vapor Barrier or Subfloor Insulation
Portions of the crawlspace floor have no vapor barrier, and no insulation was observed beneath the floor sheathing. Bare soil releases moisture into the crawlspace, driving humidity, condensation, and eventually rot or microbial growth, while the missing insulation means cold floors and wasted energy. A continuous vapor barrier and proper subfloor insulation should be installed.
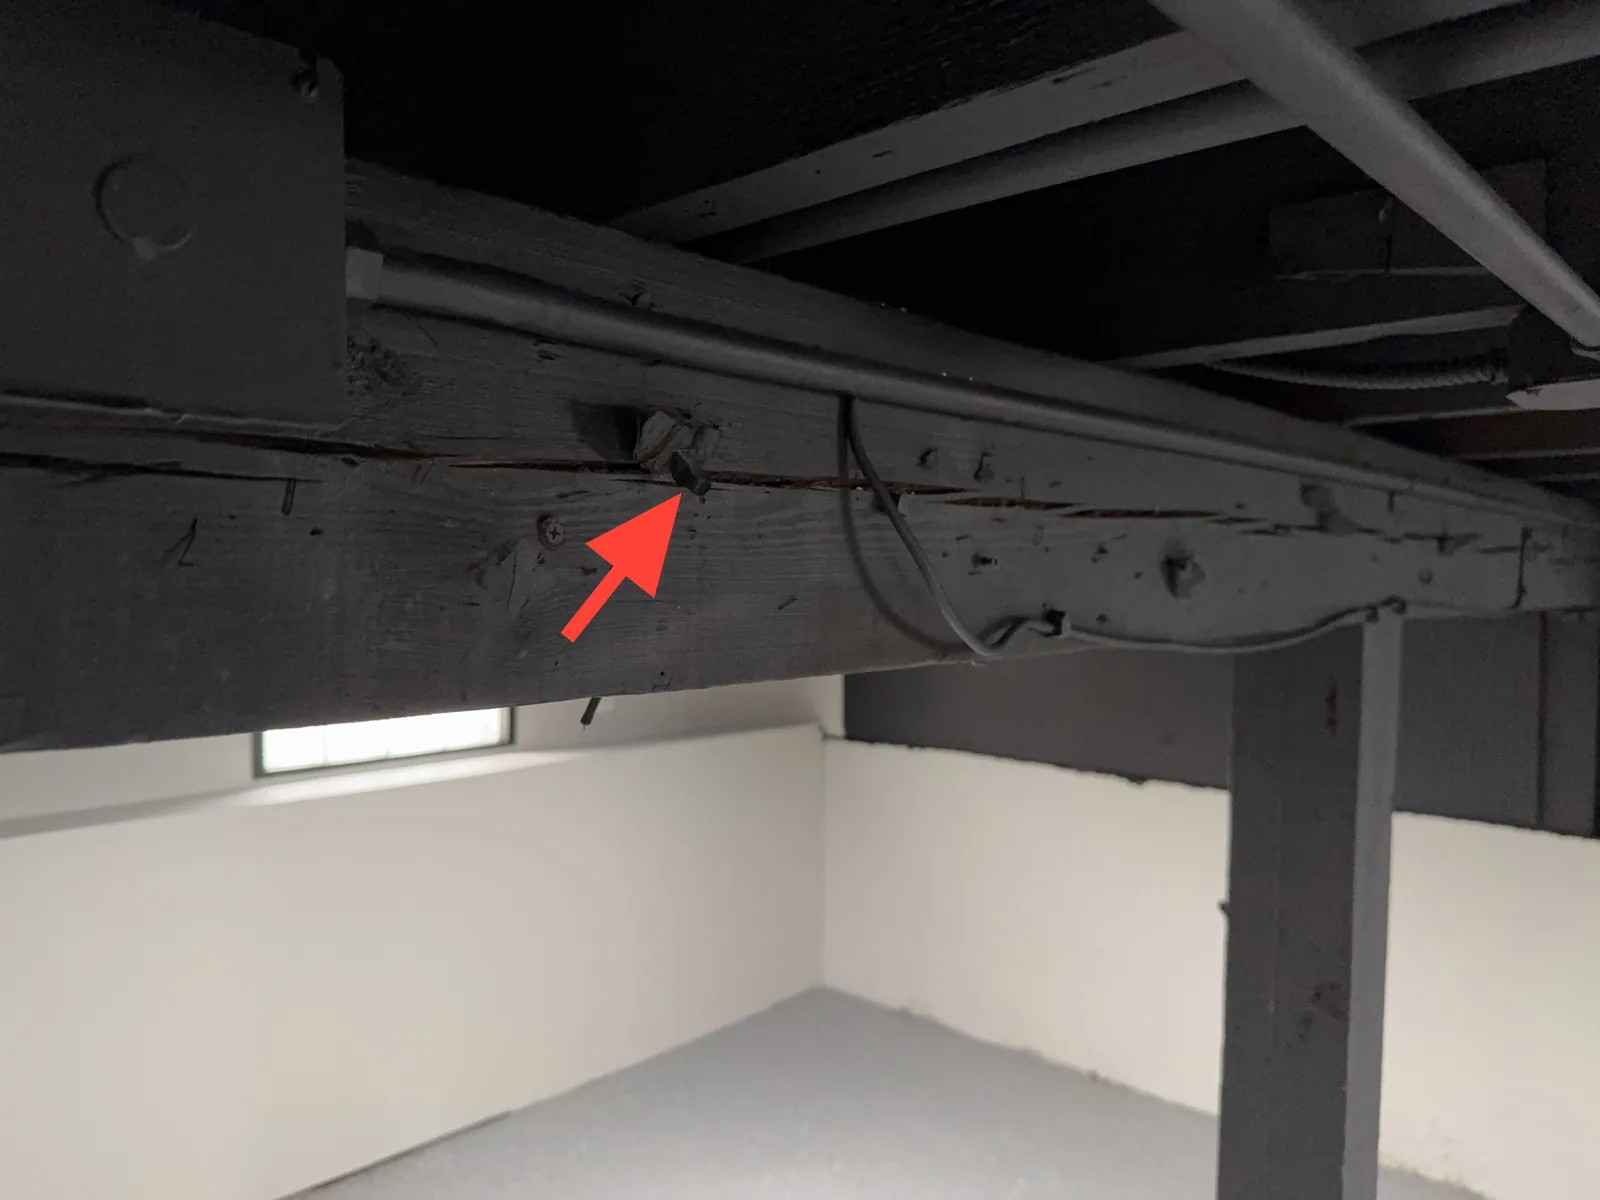
Beam – Cracking in a Structural Member
Cracking was observed in the beam. Cracks in structural timber can come from age, drying, or loading, and while many are benign, significant cracking does affect performance. A qualified contractor should evaluate it and repair as needed.
Main Beam – End Not Bearing on the Foundation
The end of a main floor beam does not appear to bear directly on the foundation wall; it sits instead on vertical wood members set against deteriorated masonry. That is not reliable bearing for the loads the beam carries, and the masonry beneath is already failing. A licensed structural engineer should evaluate and determine the scope of repair.
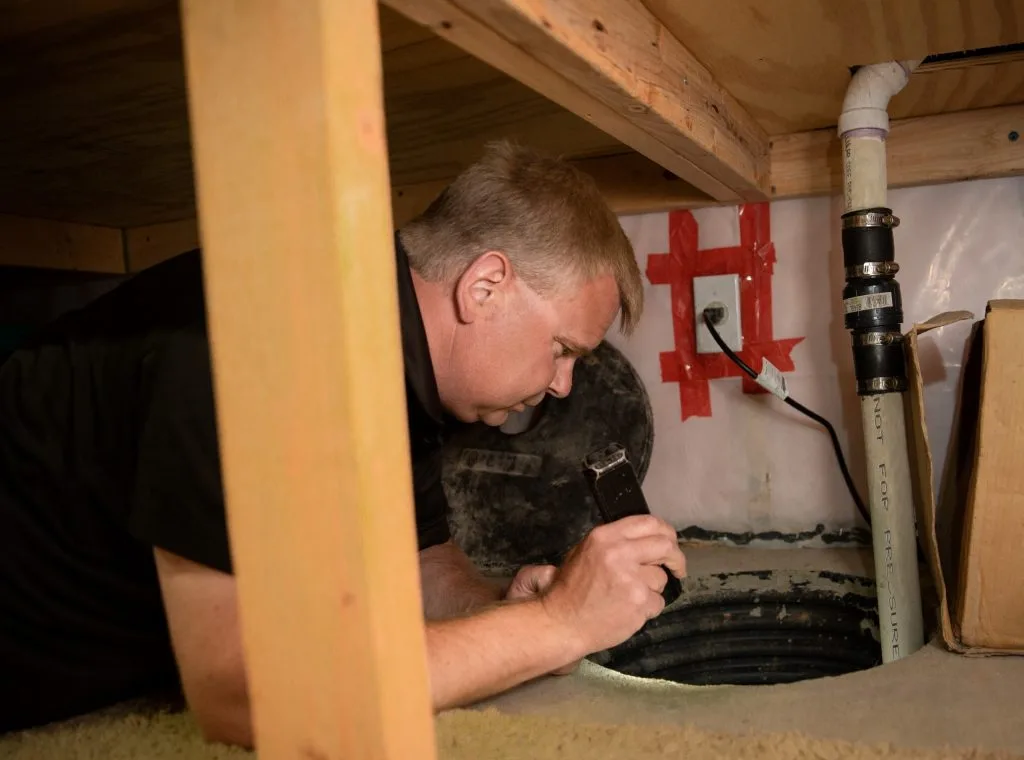
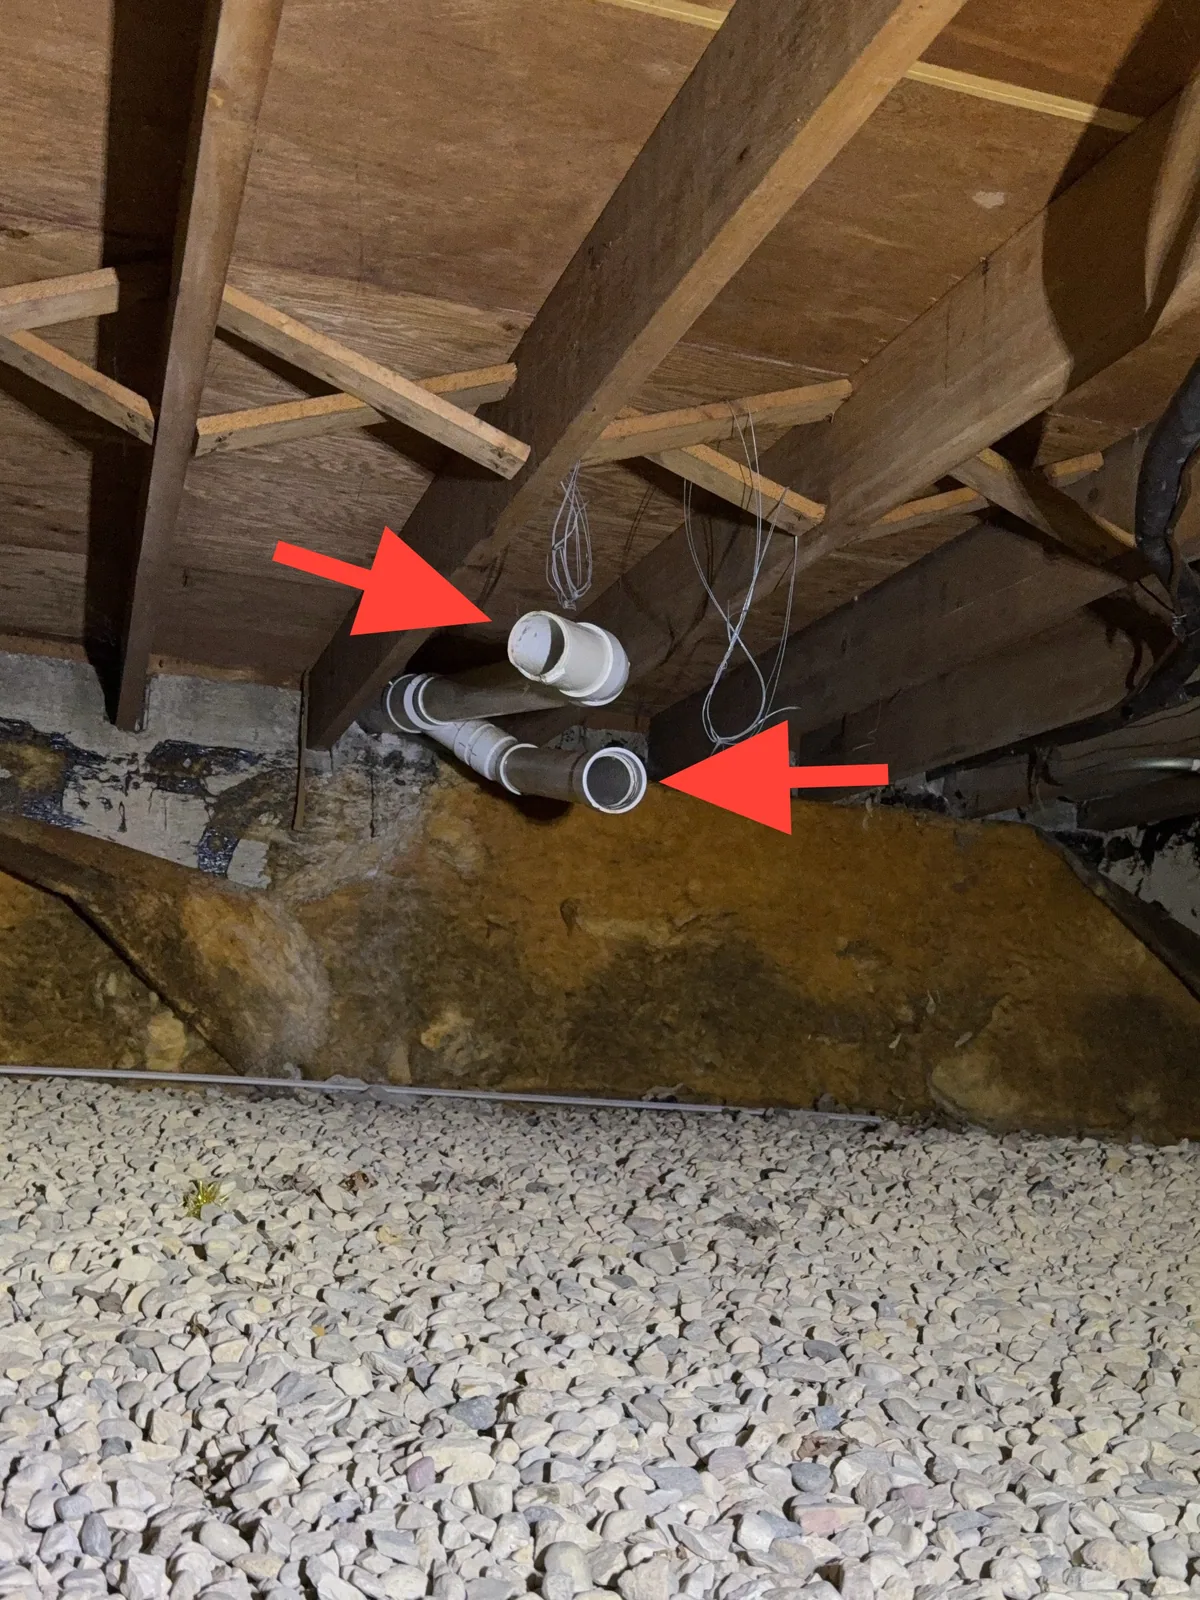
Crawlspace – Disconnected PVC Piping
A section of PVC piping in the crawlspace is disconnected, with open ends discharging into the crawlspace. Depending on what the pipe serves, that could be releasing moisture, sewer gas, or exhaust air under the house, adding humidity and deteriorating materials. A qualified plumber should repair or replace it.
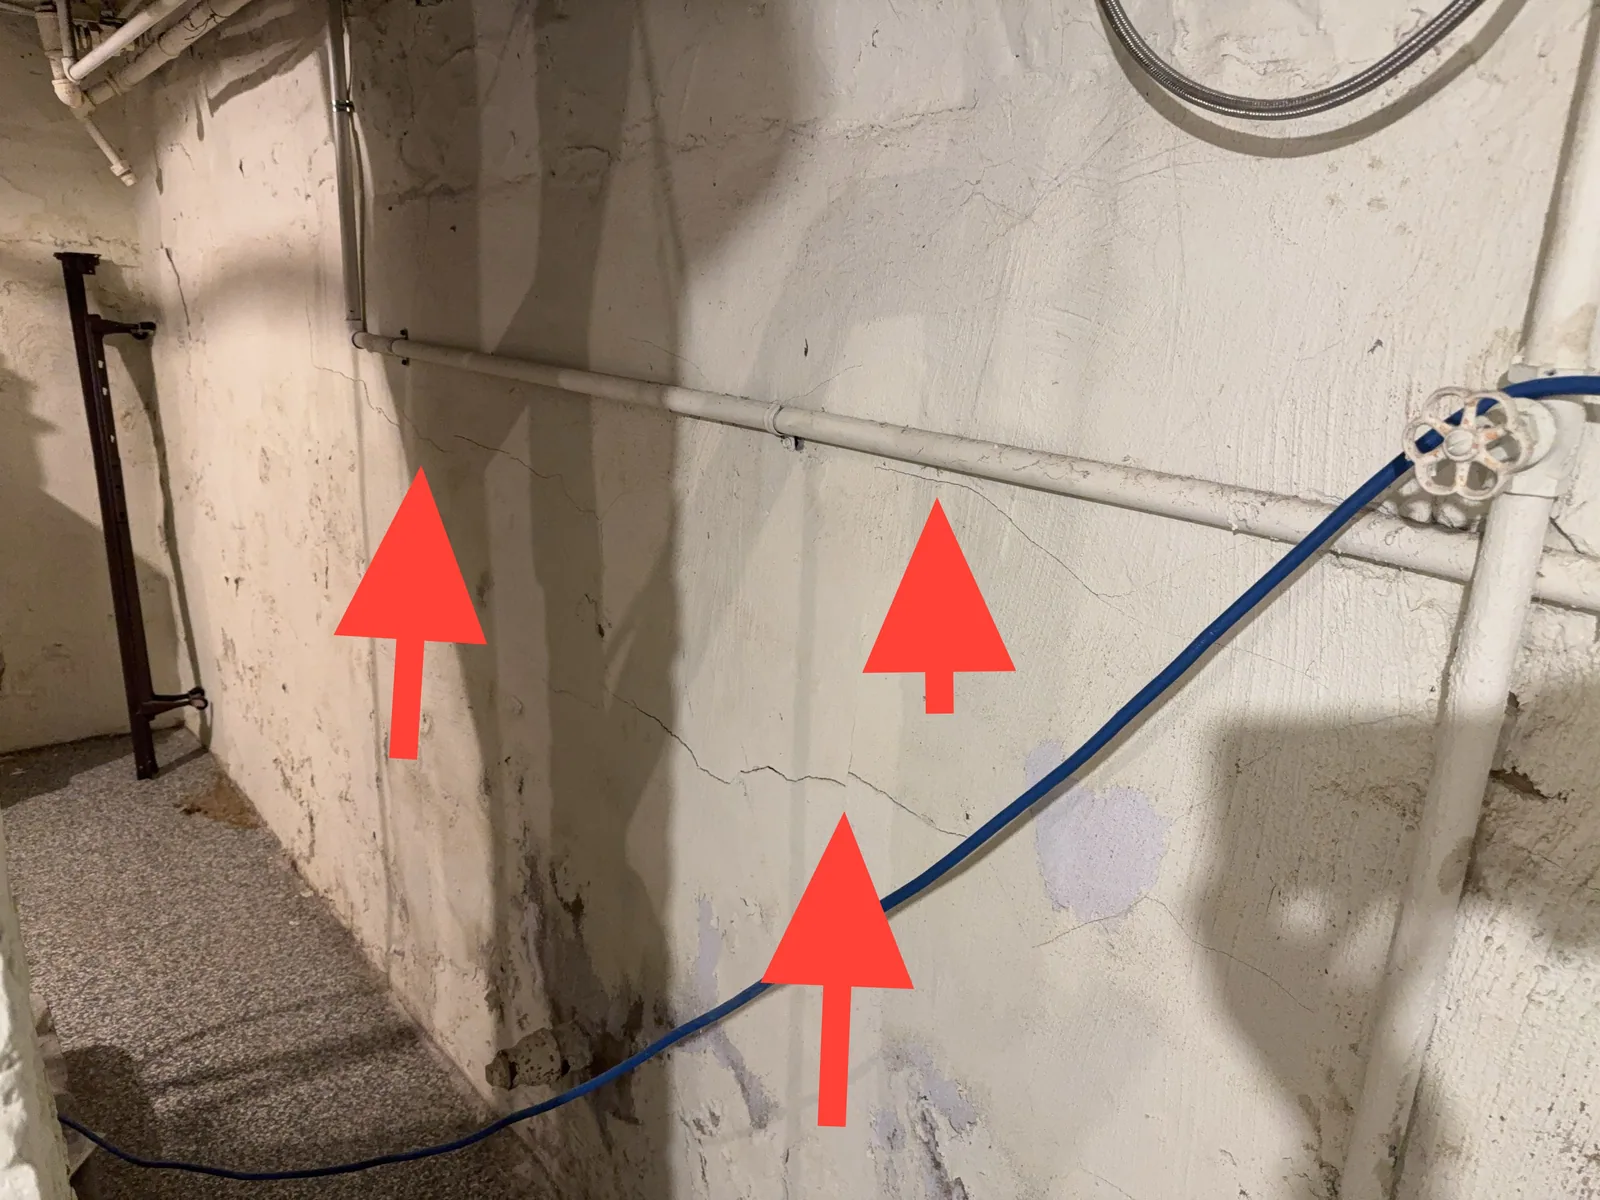
Foundation Walls – Cracking Beyond Inspection Scope
Cracks were observed in the foundation walls. Determining their cause, significance, and whether movement is ongoing is beyond the scope of a home inspection. Evaluation by a licensed structural engineer or qualified foundation contractor is recommended.
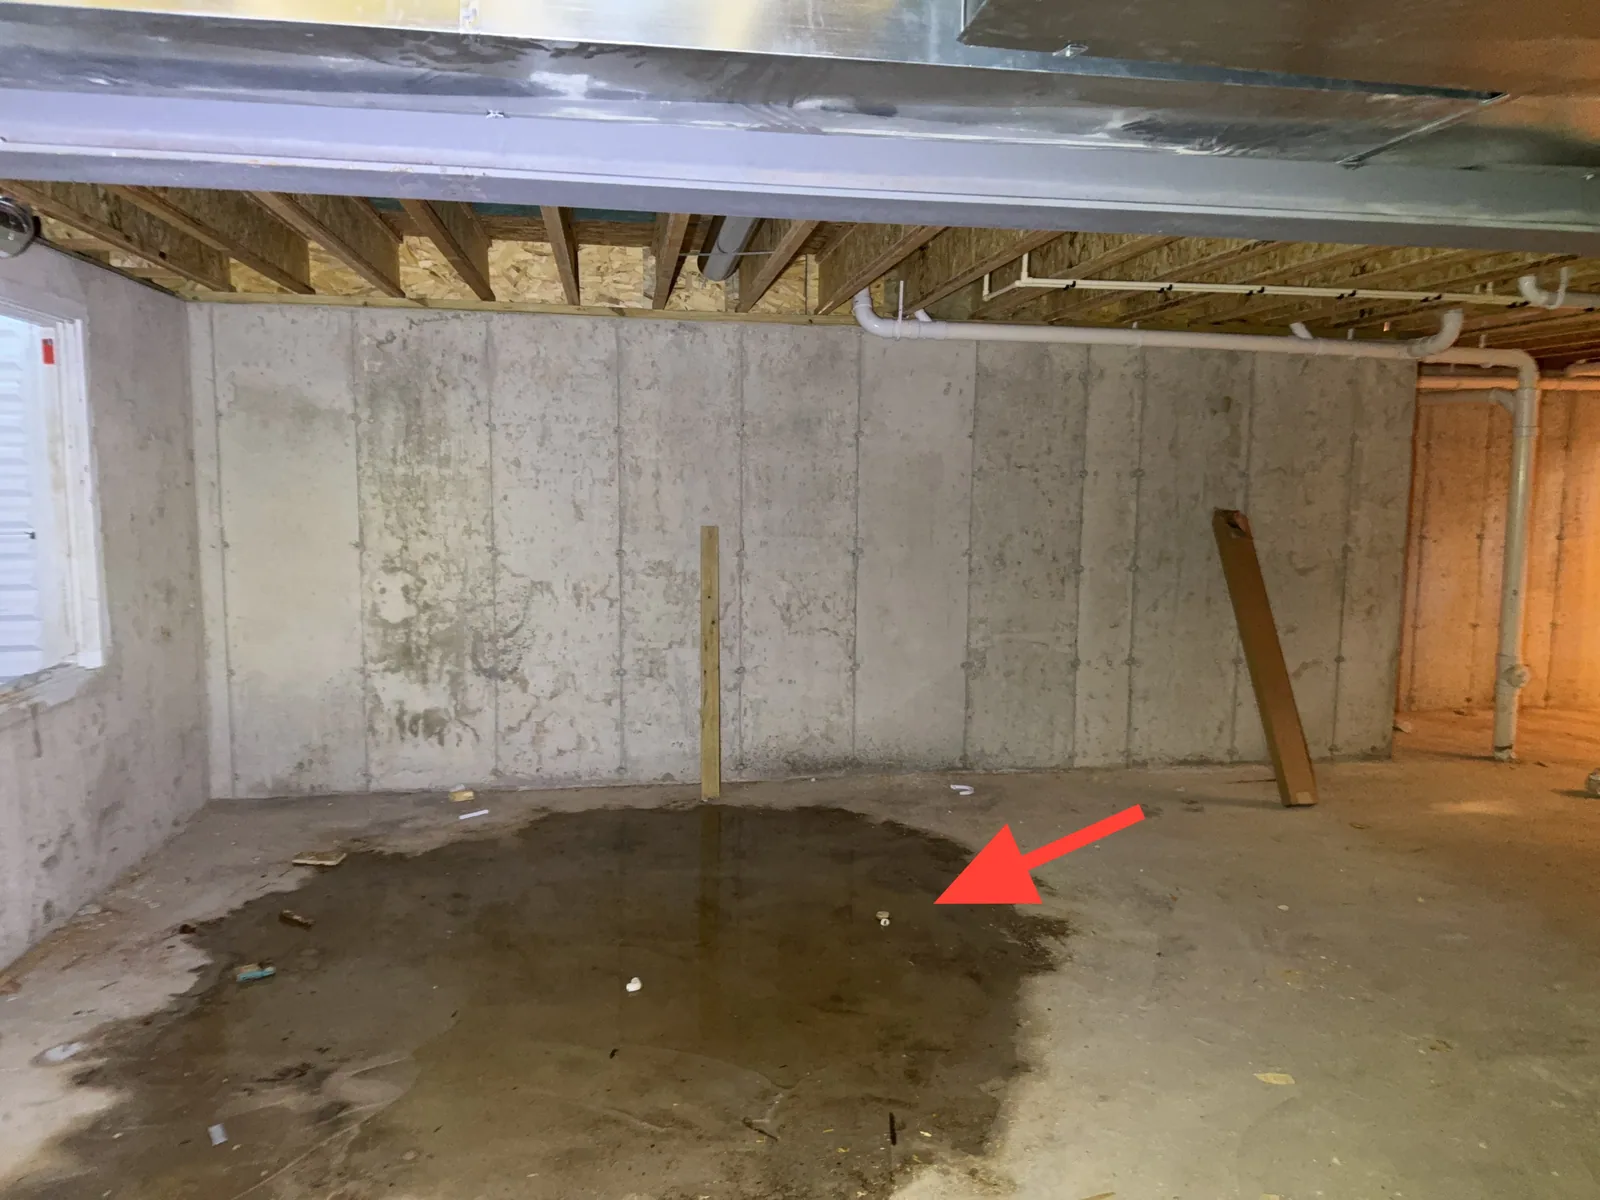
Basement Floor – Water Pooling During Construction
Water was pooled on the basement floor at the time of inspection, in a home still under construction where final grading, drainage, and waterproofing may not be finished. Standing water this early is worth resolving before the space is completed. The builder or a qualified contractor should improve the drainage and slope so water reaches the floor drain.
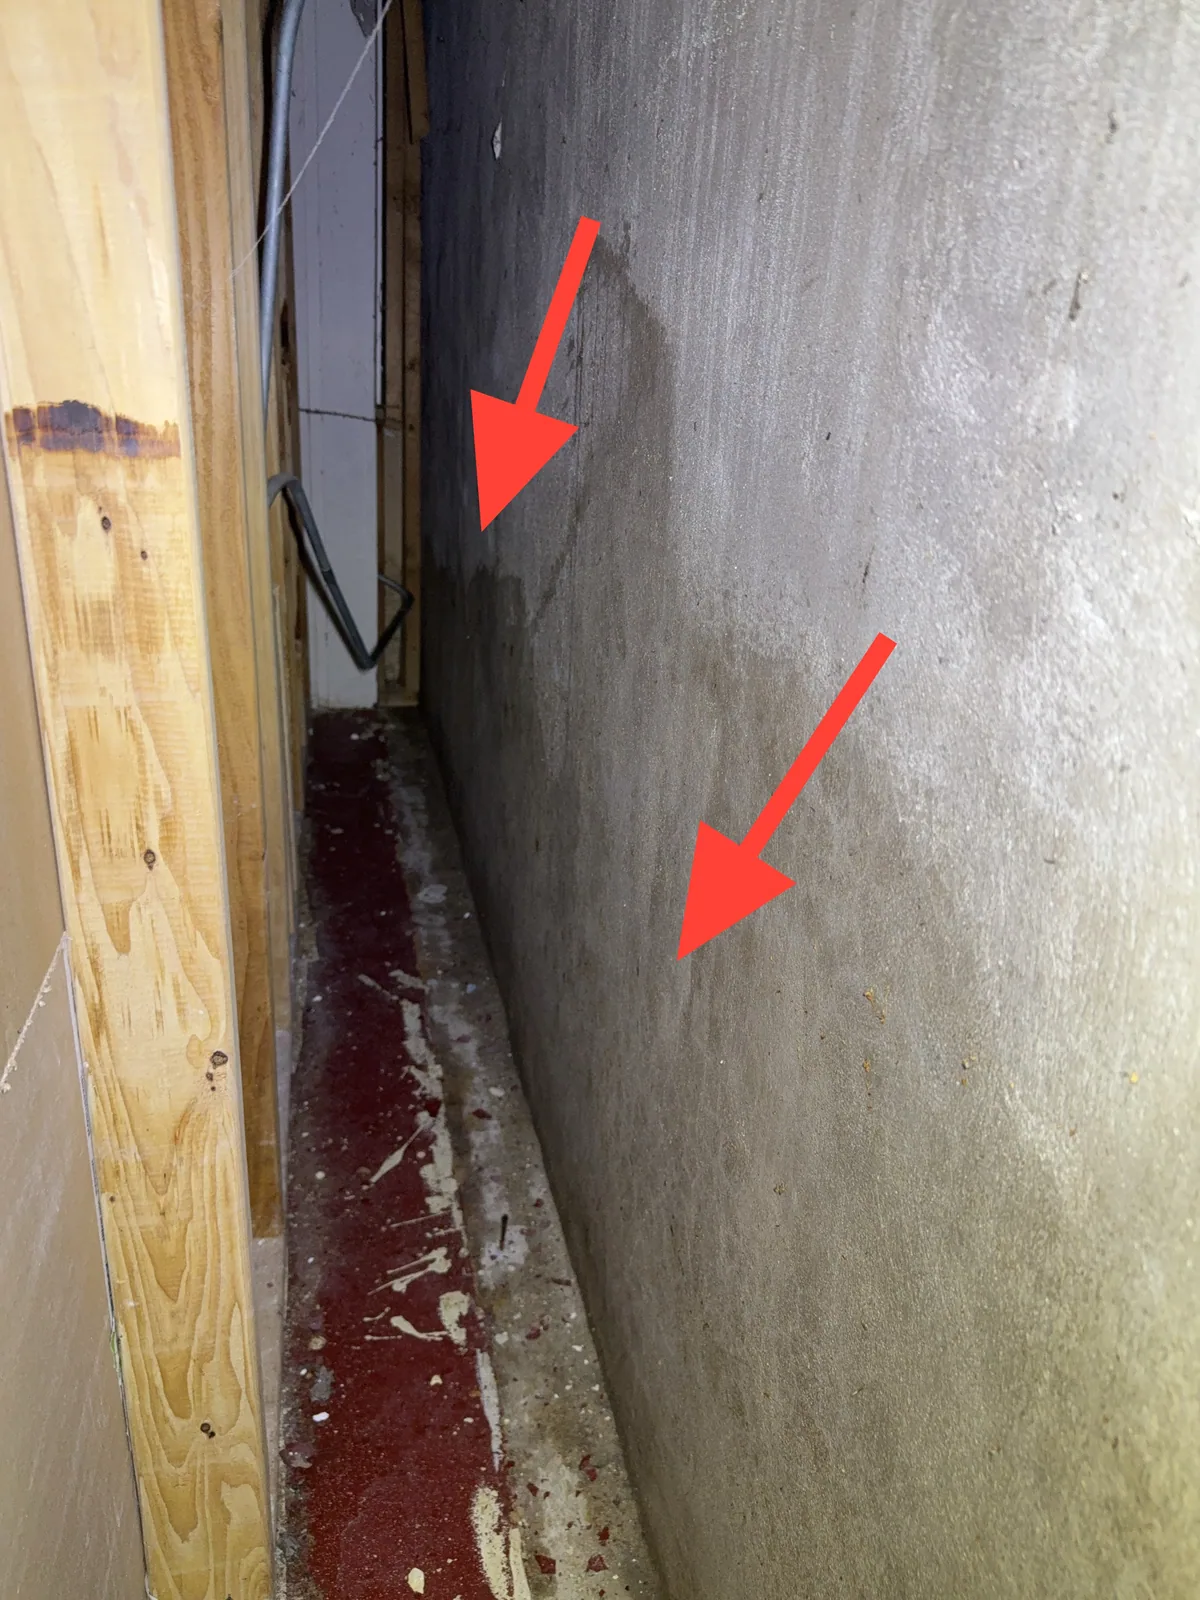
Foundation Wall – Moisture and Dark Staining
Dark staining and apparent moisture were observed on the lower portion of the concrete foundation wall. This is consistent with water migrating through the foundation, which damages finishes and drives up humidity in the basement. A qualified contractor should evaluate and repair as needed.
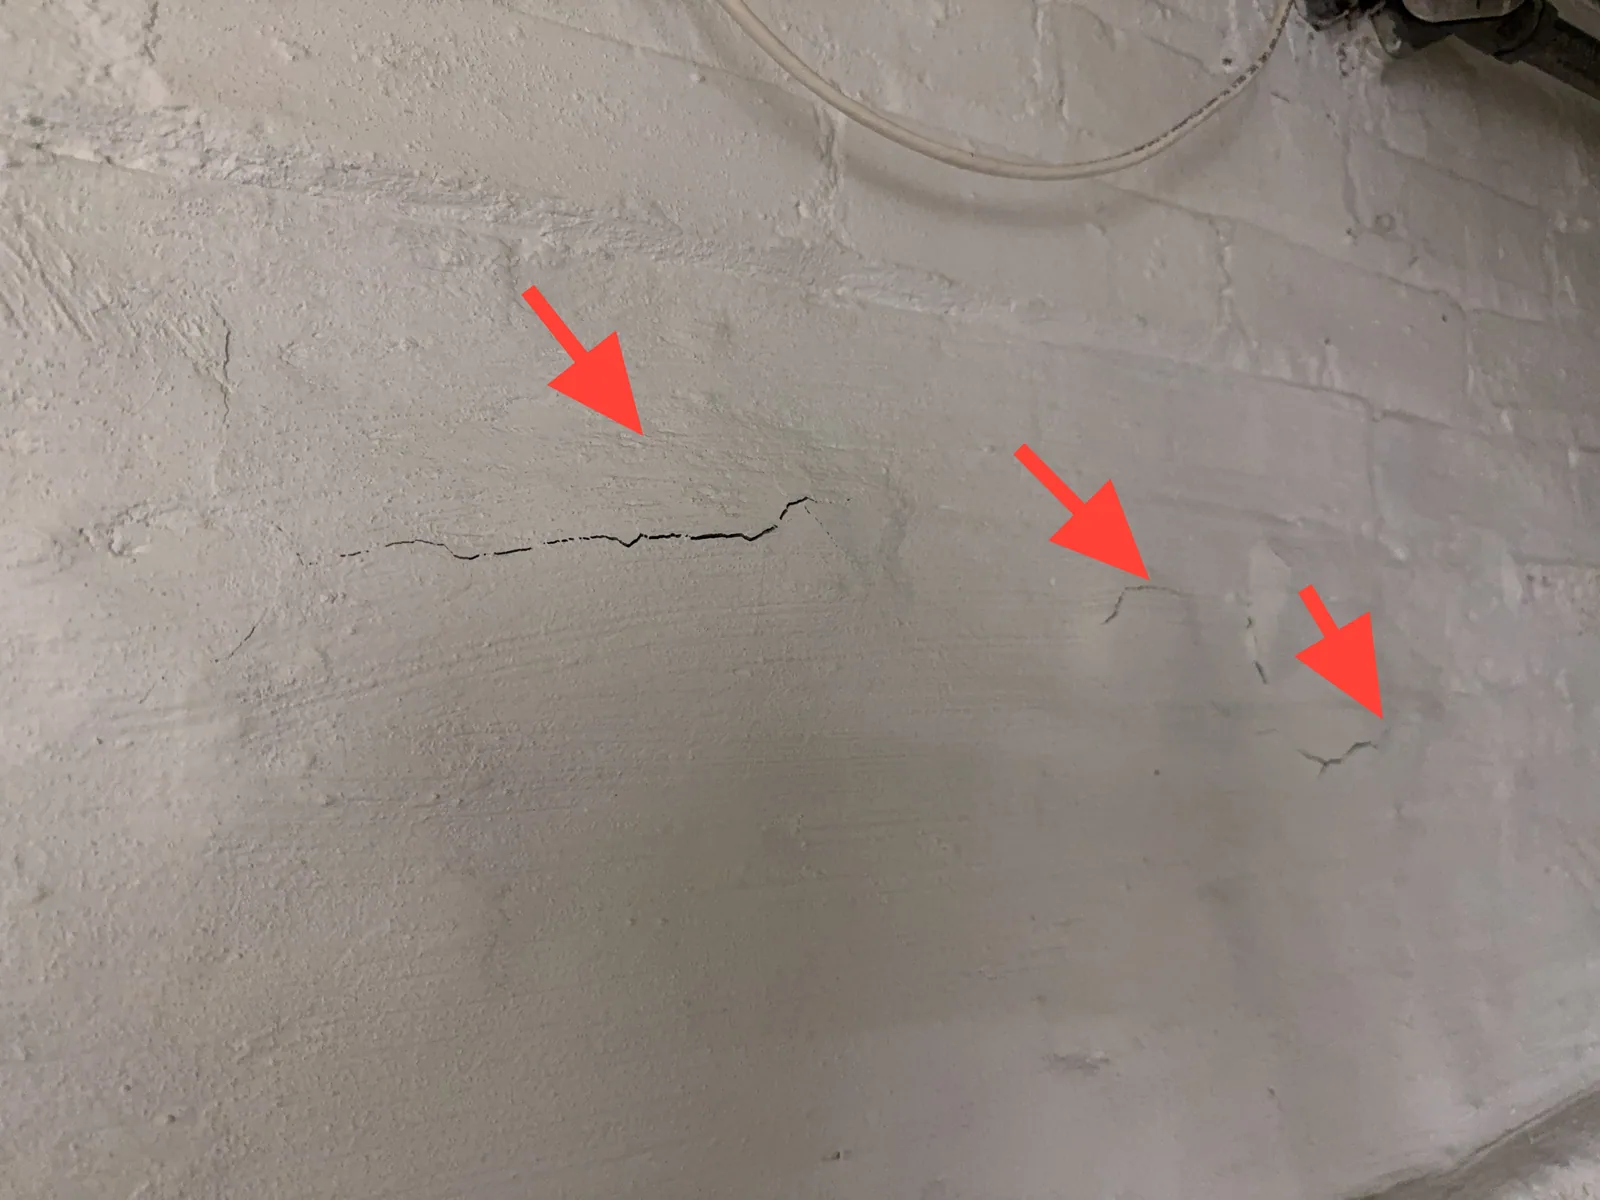
Foundation Wall – Horizontal Crack in the Parging
A roughly horizontal crack was observed at the foundation wall, appearing confined to the surface parging rather than passing through the wall itself. Even a surface crack lets moisture in, and if it reflects movement behind it, it will widen. Monitor it and have a qualified contractor evaluate and repair as needed.